
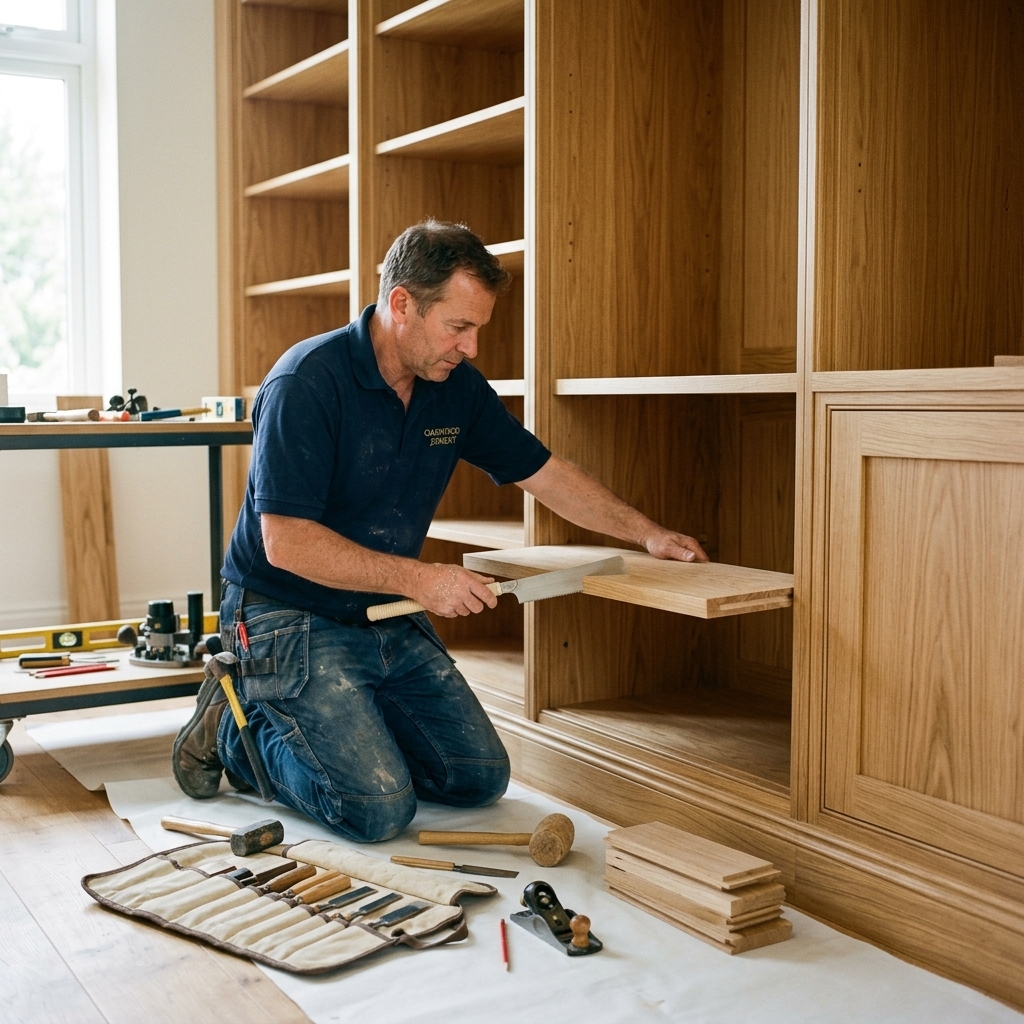
Bespoke built-in carpentry in Singapore is the process of custom-designing and fabricating storage solutions that perfectly fit the exact dimensions and lifestyle needs of a home. Unlike readymade furniture, bespoke carpentry utilizes every inch of space, conceals unsightly wires and pipes, and creates a seamless, clutter-free aesthetic that makes small HDB flats look significantly larger.
Living in a Singapore HDB or Condo usually means making peace with limited square footage. When space is a premium luxury, bulky, off-the-shelf furniture simply doesn’t cut it. They leave awkward gaps, waste vertical space, and often clash with your interior design theme.
The secret to turning a cramped flat into a spacious, magazine-worthy sanctuary lies in smart, customized storage. By investing in bespoke carpentry, you can hide the daily clutter and maximize every inch of your floor plan. Here are five ingenious built-in carpentry ideas to elevate your small home.
1. The Floor-to-Ceiling Feature Wall
Instead of a standard TV console that gathers dust, opt for a full-height feature wall with concealed storage. By pushing the cabinets all the way to the ceiling, you eliminate dust traps and create massive storage capacity for shoes, vacuum cleaners, and bulky luggage. A mix of closed cabinets (to hide the mess) and open shelving (for display) creates a balanced, airy feel.
2. The Seamless Hidden Bomb Shelter
The mandatory HDB household shelter door is a major eyesore. A popular bespoke carpentry trick is to build a custom fluted panel or laminate wall that extends across the corridor, completely camouflaging the heavy metal door. This transforms a structural necessity into a stunning design feature.
3. Kitchen Peninsula with Dual-Sided Storage
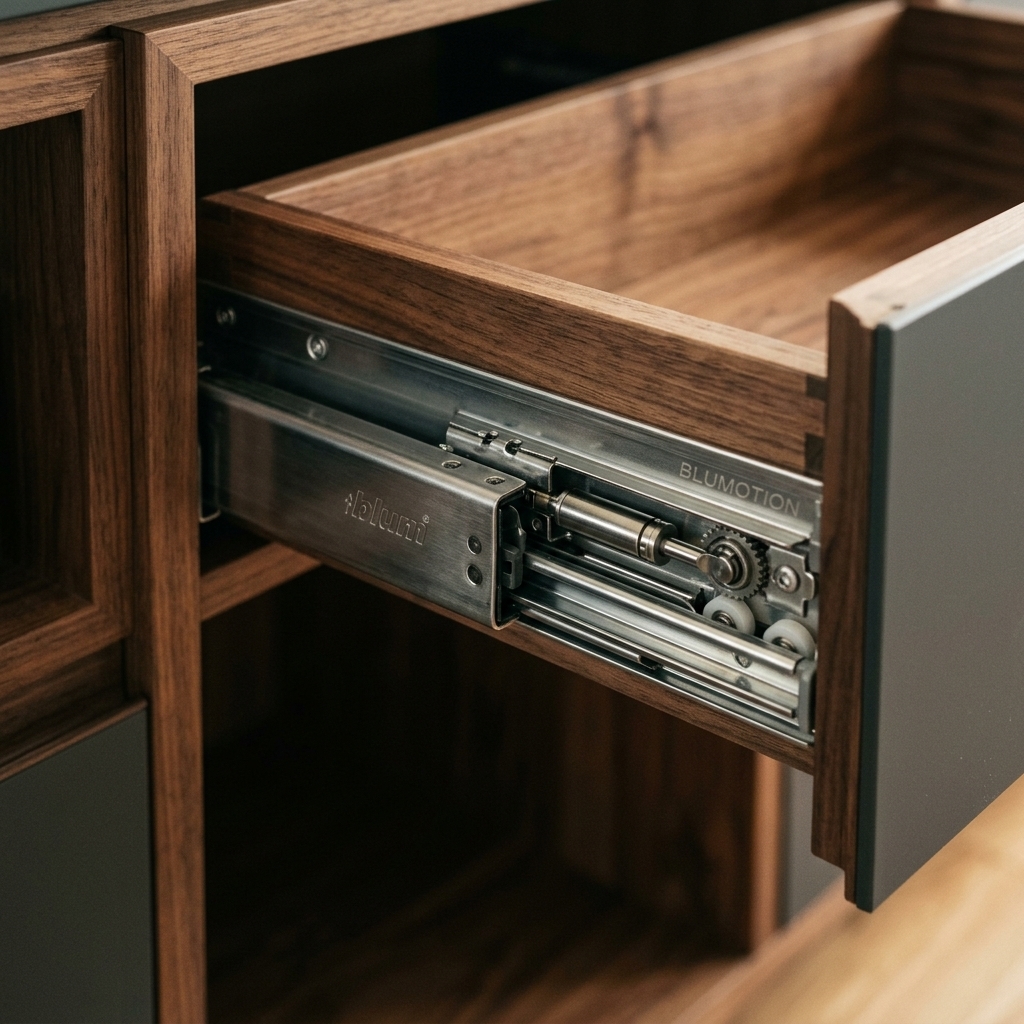
For open-concept kitchens, a custom peninsula or island is invaluable. But don’t just use it as a dining counter. Bespoke carpentry allows you to build deep drawers facing the kitchen for pots and pans, and shallow cabinets facing the living room for books or tableware. It is the ultimate space-saving divider.
Readymade vs Bespoke Carpentry
| Feature | Readymade Furniture (IKEA/Taobao) | Bespoke Carpentry (Direct Contractor) |
|---|---|---|
| Space Utilization | Leaves awkward gaps; wastes vertical space. | Perfect fit; maximizes floor-to-ceiling space. |
| Material Quality | Often cheap MDF or particleboard (sags easily). | Solid E0 Grade Plywood; highly durable. |
| Customization | Fixed sizes and limited color options. | Unlimited laminate choices, tailored internal shelves. |
4. Platform Beds with Hidden Drawers
In tiny BTO bedrooms, a bulky wardrobe can make the space feel claustrophobic. A bespoke platform bed elevates the sleeping area while integrating massive, heavy-duty pull-out drawers underneath. This can easily double your wardrobe space without consuming a single inch of extra floor area.
5. The Multi-Functional Bay Window Setee
Many older resale flats or condos come with large, unusable bay windows. A skilled carpenter can transform this dead space into a cozy reading nook or seating area, complete with top-opening storage chests built right into the bench.
“The difference between a house that feels messy and one that feels like a luxury hotel hotel comes down to where you put your things. Good carpentry doesn’t just look nice; it anticipates your lifestyle. When everything has a designated, hidden space, maintaining a beautiful home becomes effortless.”
Maximize Your Space with Factory-Direct Carpentry
As a direct contractor with our own carpentry workshop, we guarantee premium E0 finishes without the massive ID markups. Visit our Custom Carpentry Services page to learn more.
Let’s build a smarter, clutter-free home together.