
HDB Bathroom Makeover: 2026 Costs and Tips
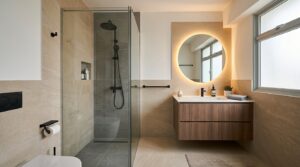
An HDB bathroom partial makeover in Singapore is a targeted wet-area renovation designed to upgrade worn toilet tiles, plumbing, and sanitary fixtures within 7 to 14 days without requiring the homeowner to vacate the entire flat. Unlike full-house overhauls, partial makeovers focus strictly on hacking or overlaying bathroom floor and wall tiles, applying certified waterproofing membranes, and installing modern vanities at factory-direct pricing. Important Service Notice: Nouvelle Workz specializes in comprehensive room transformations and whole-unit revamps with a strict project minimum spend of $3,000. We do not provide standalone handyman plumbing repairs, such as single tap replacements, loose tile re-grouting, or minor pipe unclogging. All our bathroom packages are complete turnkey overhauls backed by HDB-compliant waterproofing warranties. Over time, Singapore bathrooms endure constant tropical humidity, water seepage, and stubborn grime accumulation. For homeowners living in 10 to 30-year-old HDB flats or resale condominiums, the prospect of renovating is often daunting. The primary fear is not merely the financial cost, but the sheer disruption: “Do we need to rent temporary accommodation just to renovate two toilets?” The answer is an emphatic no. Through modern HDB bathroom partial makeovers, homeowners can completely rejuvenate their master and common bathrooms in as fast as 7 to 10 working days. By partnering directly with a BCA-registered builder rather than an interior design middleman, you secure trade-level masonry, certified waterproofing, and direct builder pricing starting from $3,000+. 1. Tile Overlay vs Full Hacking: Navigating Singapore Regulations When planning a toilet revamp in Singapore, your first major technical decision is choosing between a non-hacking tile overlay and a full tile hack-down overhaul. Each method carries strict regulatory conditions set by the Housing & Development Board (HDB). The HDB 3-Year BTO Restriction Rule If your flat is a brand-new Build-To-Order (BTO) unit within its first 3 years of completion, HDB regulations strictly forbid hacking bathroom floor and wall tiles. This restriction exists to safeguard the underlying waterproofing membrane installed by the building contractor. For BTO homeowners unhappy with standard developer tiles, the only approved solution is a chemical bonding tile overlay. Full Hacking: Mandatory for Older Resale Flats For resale flats older than 15 years, overlaying is rarely advisable if there is any history of inter-floor seepage or hollow existing tiles. Overlaying tiles adds approximately 10mm to 15mm of floor elevation, which can create awkward step-ups at the bathroom door. A full hack strips the room down to the raw concrete structural floor slab, allowing our licensed masons to inspect underlying concealed piping, apply brand-new cement screed, and install commercial-grade dual-layer waterproofing membranes. 2. Estimated 2026 Bathroom Partial Makeover Costs in Singapore Transparency is paramount in residential remodeling. Below is an itemized breakdown of direct builder bathroom makeover packages in Singapore. All figures are based on direct contractor rates without middleman ID markup: Package Type Estimated Price (SGD)* Estimated Timeline Core Scope Included Single Toilet Tile Overlay (Non-Hacking) $2,200 – $3,200 3 – 5 Days Chemical primer bonding, floor & wall designer overlay tiles, toilet bowl & wash basin replacement. Single Bathroom Full Overhaul (Hacking) $3,800 – $5,200 7 – 10 Days Complete tile hacking, certified dual membrane waterproofing, 48-hr ponding test, heavy-duty piping, full tiling, new sanitary ware. 2-Bathroom Combo Package (Master + Common) $6,800 – $9,800 10 – 14 Days Dual-room hacking, haulage & debris disposal, waterproof screening, porcelain floor/wall tiles, 2 WC sets, 2 rain showers, vanity mirrors. Kitchen & Bathroom Wet-Area Bundle $9,800 – $14,500 14 – 18 Days Full kitchen makeover (custom E0 cabinets + stone countertop) combined with 1 full hacked and waterproofed bathroom. * Pricing Disclaimer (For Reference Only): All prices listed above are indicative baseline estimates for standard HDB bathroom configurations. Actual renovation costs are subject to on-site physical measurement, existing plumbing pipe conditions, floor leveling requirements, and chosen tile and sanitary fitting specifications. A project minimum spend applies ($3,000). Prices exclude prevailing GST. “When renovating a bathroom while staying in the flat, scheduling is everything. We never hack both bathrooms simultaneously. By executing one toilet first, your family maintains full sanitation access while our in-house masons complete the hacking and waterproofing phases with zero downtime.” — James, Founder of Nouvelle Workz 3. The Critical 48-Hour Water Ponding Test In Singapore high-rise living, ceiling leaks to the neighbor below are an expensive legal dispute. Under HDB regulations, any full bathroom hacking work requires an approved waterproofing membrane followed by a mandatory water ponding test. During this procedure, the floor drain is sealed and the bathroom floor is flooded with approximately 25mm of water for 24 to 48 hours. A joint inspection ensures that zero moisture penetrates through the floor slab into the downstairs flat. Never hire a contractor who skips or rushes this vital step to save time; a waterproofing failure down the road can cost upwards of $6,000 in repair liability and mediation disputes. 4. Live-In Dust Protection: How We Keep Your Home Pristine Homeowners living on-site during a renovation are rightly concerned about masonry dust invading their living room and bedrooms. At Nouvelle Workz, our live-in partial makeover protocol includes: Heavy-Duty Correx Corridor Cladding: Floor pathways from the lift lobby through your entryway to the bathroom are taped down with impact-resistant polypropylene sheeting. Zippered Plastic Containment Barriers: Air-sealed dust curtains are erected around the bathroom doorway to prevent silica particles from circulating through your air conditioning units. Daily Debris Haulage: Demolition rubble is bagged and transported directly to designated disposal sites on the same day, keeping corridor common areas compliant with Town Council guidelines. Ready for a 7-Day Bathroom Transformation? Explore our all-inclusive HDB Partial Makeover Packages in Singapore, or browse our completed Renovation Portfolio to see our tile craftsmanship. Contact Nouvelle Workz for a transparent, itemized quotation directly from the builder. Zero middleman markup. WhatsApp Us for Quote 5. Frequently Asked Questions Can I renovate my HDB bathroom without moving out of my home? Yes. Most of our clients remain in their flats during a partial makeover. If you have two bathrooms, our team renovates them
HDB Kitchen Renovation: 2026 Package Costs
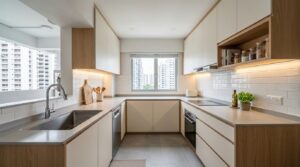
An HDB kitchen renovation package in Singapore is an all-inclusive contractor service covering the complete removal of old cabinetry, installation of custom low-formaldehyde E0 plywood cabinets, fabrication of quartz or sintered stone countertops, and plumbing reconnections. Direct contractor kitchen packages in Singapore range from $5,800 to $8,900, delivering a turnkey cooking space within 10 to 14 working days without the 25% middleman markups charged by interior design firms. Project Threshold Notice: Nouvelle Workz delivers turnkey kitchen carpentry, masonry, and whole-house renovations with a minimum project spend of $3,000. We do not provide ad-hoc repair work such as replacing loose hinges, replacing single drawers, or patching laminate scratches. In every Singapore home, the kitchen is the operational engine of daily life. Yet, it is also the zone most susceptible to heat, oil smoke, water leaks, and termite incursions. For many homeowners living in mature HDB flats, old particleboard cabinets begin to sag, laminate edges peel away, and outdated countertops stain easily from turmeric and coffee. When you decide to overhaul your kitchen, you do not need to embark on a disruptive, whole-house remodel. With our turnkey 2-week HDB kitchen renovation packages, you can strip away decades of grime, replace worn carpentry with zero-formaldehyde E0 grade plywood, and install heat-proof sintered stone countertops—all at direct factory rates starting from $5,800+. 1. Understanding Foot Run (pfr) Pricing for Custom Carpentry In Singapore, custom built-in cabinetry is universally measured and priced per foot run (pfr)—which translates to 1 linear foot (approximately 30.5 cm) along your wall length. Homeowners evaluating quotations should understand how individual components stack up at direct factory rates: Carpentry & Countertop Component Rate Per Foot Run (SGD)* Specifications & Inclusions Top Kitchen Cabinets $110 – $135 / pfr Eco E0 plywood internal carcass, designer laminate, soft-close hinges, hydraulic dish rack. Bottom Kitchen Cabinets $120 – $150 / pfr Heavy-duty moisture-resistant base, ABS trimming on all doors, 3 sets of soft-closing cutlery drawers. Engineered Quartz Countertop $95 – $125 / pfr 15mm solid quartz slab, polished front profile, single undermount sink cutout, stove hob cutout. Premium Sintered Stone Countertop $130 – $175 / pfr 12mm sintered compact stone, zero porosity, high thermal resistance (direct hot pans), scratch-proof surface. * Pricing Disclaimer (For Reference Only): All carpentry foot-run rates and package estimates are factory-direct reference figures. Actual costs depend on precise on-site measurements, selected laminate brands (such as Lamitak or Jennings), stone slab choices, and internal hardware configurations (such as Blum soft-close runners). A project minimum spend applies ($3,000). Prices exclude prevailing GST. 2. All-Inclusive Turnkey Kitchen Packages (2026 Guide) Instead of calculating a dozen separate items, our turnkey kitchen packages offer complete transparency. A standard HDB Full Kitchen Makeover ($5,800 – $8,900) encompasses: Complete Demolition: Safe dismantling and disposal of existing upper and lower cabinets, old countertops, and disconnected sink lines. 20ft Top & Bottom Custom Carpentry: Fabricated in our local Singapore workshop using certified low-VOC E0 plywood to protect your family from harmful formaldehyde off-gassing. 10ft Solid Countertop: Choice of premium non-porous Quartz or luxury Sintered Stone. Plumbing Reconnection: Stainless steel inlet pipes, PVC bottle trap drainage setup, and precision undermount kitchen sink installation. Masonry Base Construction: 50mm wet cement mortar base with matching ceramic tiles to protect bottom cabinets from floor mopping moisture. “Cheap kitchen packages on the market often cut corners by using particleboard or MDF, which swell like sponges the moment your kitchen sink develops a minor drip. We exclusively use solid core marine-grade E0 plywood with ABS edge banding. Your kitchen cabinets should last 15 years, not 2.” — James, Founder of Nouvelle Workz 3. The 10–14 Day Rapid Kitchen Transformation Timeline Because we own and control our fabrication line, we eliminate the 3-week scheduling delays typical of sales-driven ID firms: Day 1–2: Demolition & Pipe Prep — Existing cabinets stripped, plumbing lines capped, and floor protection installed. Day 3–4: Masonry Base & Tiling — 50mm wet mortar cabinet plinth constructed and leveled. Day 5–7: Factory Joinery Fabrication — Precision CNC cutting and ABS door edge sealing at our workshop. Day 8–10: On-Site Cabinet Installation — Carcass alignment, soft-close hardware tuning, and laser leveling. Day 11–13: Countertop Templating & Handover — Precision stone installation, sink under-gluing, and tap testing. Upgrade Your Kitchen with Factory-Direct Rates View our rapid Kitchen & Bathroom Partial Makeover Packages, or explore our custom Bespoke Carpentry Services in Singapore. Contact Nouvelle Workz on WhatsApp for a complimentary 3D layout measurement and itemized quote. WhatsApp for Free 3D Estimate 4. Frequently Asked Questions Can I hack my HDB kitchen wall to make an open concept design? Only non-structural partition walls can be hacked. Before any demolition, an HDB hacking permit must be submitted by a BCA-registered contractor. If your kitchen wall shares a reinforced concrete (RC) column or beam, partial hacking with a pass-through opening may be required. Why is E0 plywood better than standard plywood? E0 grade plywood has formaldehyde emission levels below 0.5 mg/L, making it virtually odorless and safe for enclosed residential spaces. Standard carpentry plywood often off-gasses harmful VOC chemicals that irritate eyes and exacerbate asthma for months after installation. Does Nouvelle Workz accept small kitchen repair jobs? No. We specialize in comprehensive kitchen renovations and room makeovers with a minimum project commitment of $3,000. We do not provide ad-hoc repair or handyman services such as replacing broken hinges or patching minor scratches.

30-Year Old Resale HDB Renovation Guide
A 30-year-old resale HDB renovation in Singapore is a comprehensive infrastructural overhaul required for aging public flats to replace degraded electrical wiring, corroded plumbing pipelines, and failed waterproofing membranes before aesthetic carpentry is installed. Because older flats often feature concealed galvanized pipes and outdated 15-amp electrical setups, an overhaul typically requires BCA-licensed hacking permits, structural engineering clearances, and full mechanical and electrical restoration. Project Threshold Notice: Nouvelle Workz specializes in whole-house turnkey transformations and comprehensive structural overhauls (project minimum spend: $3,000). Direct builder HDB resale baseline packages start from just $18,799. We do not undertake isolated repair jobs or minor patch-up works. Purchasing a mature resale flat in Singapore—such as a spacious 4-room or 5-room unit in Bishan, Ang Mo Kio, or Marine Parade—offers generous floor space and prime location amenities that modern BTOs rarely match. However, beneath the vintage charm lies a reality that every buyer must confront: 30 years of wear, tear, and outdated infrastructure. Unlike renovating a pristine BTO, overhauling an aging flat demands deep technical expertise. If you spend your entire budget on stylish fluted panels and quartz islands while neglecting decaying wires and rusted cast-iron pipes, you risk catastrophic leaks and electrical fires within months of moving in. Fortunately, by working directly with an HDB-registered and BCA-licensed builder, comprehensive resale makeovers start from as low as the high ten thousands ($18k+), skipping the 25% middleman markups of interior design firms. 1. The 3 Non-Negotiable “Invisible” Upgrades Before designing your dream kitchen or living room feature wall, your budget must prioritize three critical infrastructural lifelines: A. Whole-House Electrical Rewiring & DB Box Replacement Flats constructed in the 1980s and 1990s were wired for modest power consumption—typically a television, a few fans, and an iron. Today’s households draw heavy electrical loads with induction hobs, multi-split air conditioners, dishwashers, and high-wattage smart devices. Aging PVC wire sheathing becomes brittle over 25 years, creating serious fire hazards. A complete rewiring, paired with a modern Distribution Board (DB) equipped with residual current circuit breakers (RCCBs), is mandatory for peace of mind. B. Plumbing Pipeline Overhaul (Eliminating Concealed Leaks) Many older units still harbor concealed galvanized iron pipes embedded in bathroom screeds and kitchen walls. These pipes corrode internally, causing brown tap water, reduced water pressure, and catastrophic concealed leaks. Our direct plumbing crews replace all supply lines with durable stainless steel or copper piping, cleanly routed along cornices or neatly boxed within false ceilings. C. Wet-Area Waterproofing Down to Raw Concrete Old bitumen waterproofing membranes degrade after 15 to 20 years. In an older flat, never gamble on tile overlays for wet areas. Both master and common bathrooms must be hacked completely to the bare concrete slab, newly screeded with correct gradients towards drainage floor traps, and sealed with commercial polymer waterproofing membranes. 2. 2026 Direct Builder Package Guide: Resale Flat Overhauls By hiring a direct builder with in-house trade capabilities, homeowners can execute full-scope overhauls at transparent, wholesale builder rates. At Nouvelle Workz, our comprehensive resale makeover baseline packages start from just $18,799: Flat Model Approximate Floor Area Direct Builder Package (From)* Typical Timeline 3-Room Resale HDB 65 – 75 sqm (700 – 800 sqft) From $18,799 5 – 7 Weeks 4-Room Resale HDB 90 – 105 sqm (970 – 1,130 sqft) From $19,799 6 – 8 Weeks 5-Room / Executive Flat 110 – 145 sqm (1,180 – 1,560 sqft) From $20,799 8 – 10 Weeks * Pricing Disclaimer (For Reference Only): Our direct contractor baseline resale HDB package starts from $18,799. This baseline package covers demolition of existing kitchen and bathroom tiles, official HDB permit filing and debris haulage, dual-layer waterproofing with a 48-hour ponding test, floor and wall tiling, in-house E0 custom kitchen carpentry, plumbing pipe replacement, and whole-house painting with Nippon Paint Vinilex 5000. Final project costs vary based on on-site inspection, flat condition, electrical rewiring scope, and additional custom carpentry. Prices exclude prevailing GST. “The biggest pitfall in resale renovations is the Variation Order (VO) ambush. Middleman interior design firms frequently quote a deceptively cheap initial price, only to slap on hidden screeding fees or dumping surcharges mid-project. At Nouvelle Workz, our baseline packages are fully itemized from day one—what we quote is what you pay.” — James, Founder of Nouvelle Workz 3. Direct Contractor Advantage: Why Skip the ID Markup? In a typical resale renovation, an Interior Design firm subcontracts the hacking to a demolition team, the rewiring to a third-party electrician, the plumbing to an external plumber, and the carpentry to an outsourced workshop. On each trade, the ID adds a 20% to 30% profit markup to cover showroom rents and sales commissions. By hiring Nouvelle Workz as your direct builder, you eliminate the middleman markup entirely. You communicate directly with the project site manager who coordinates our in-house masons and in-house carpentry workshop. This translates to direct savings of $8,000 to $15,000 on an equivalent scope of work—funds you can reinvest into high-end sintered stone finishes or premium electrical appliances. Planning an Aging Resale Flat Renovation? Explore our comprehensive HDB Resale Renovation Packages (From $18,799) or check out our targeted Kitchen & Bathroom Partial Makeovers. Speak directly with our project leaders at Nouvelle Workz for an honest on-site inspection and itemized quotation. WhatsApp for Free Consultation 4. Frequently Asked Questions How much does a basic resale HDB renovation package start from? At Nouvelle Workz, our direct contractor baseline resale HDB packages start from $18,799 for 3-room flats, $19,799 for 4-room flats, and $20,799 for 5-room flats. This covers wet-area hacking, waterproofing, screeding and tiling, custom kitchen cabinets, whole-house painting, and sanitary plumbing. Can I hack down all walls in a 30-year-old HDB flat? No. Older HDB flats rely on reinforced concrete structural columns and load-bearing walls that can never be demolished. Only non-structural partition walls can be hacked. All demolition strictly requires an approved HDB hacking permit submitted by a BCA-registered contractor. Why is rewiring necessary if the lights still turn on? Electrical wires have an operational lifespan of 20 to
Landed Property Renovation in Singapore: A&A Works vs Rebuild Cost (2026)
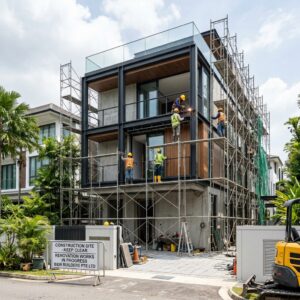
Author: Nouvelle Workz | Date: August 2026 Quick Answer: A&A vs Reconstruction The Rule: A project is considered Additions and Alterations (A&A) if you increase the Gross Floor Area (GFA) and alter structural walls by less than 50%. Exceeding 50% means the URA classifies it as Reconstruction. A&A Works Price: Typically ranges from $300,000 to $800,000. Rebuild Cost: Full reconstruction or rebuilding a landed house often exceeds $1,000,000 to $2,500,000+ and takes 12 to 18 months. Owning a landed property in Singapore is the ultimate dream. But when you buy an older terrace house or a dilapidated semi-detached home, transforming it into a modern, multi-generational mansion requires far more than a standard interior renovation. You are entering the realm of structural engineering and urban planning. Modifying a landed property in Singapore involves strict regulations governed by the URA (Urban Redevelopment Authority) and BCA (Building and Construction Authority). In this comprehensive 2026 guide, we will decode the difference between A&A Works and Reconstruction, and explain the true cost of expanding your landed home. 1. What are A&A Works (Additions & Alterations)? A&A works are essentially a “major upgrade” to your existing house. You might be adding a new bedroom, extending the living room out into the garden, or building a small attic. According to URA guidelines, your landed property renovation is classified as A&A only if: The proposed additional Gross Floor Area (GFA) is less than 50% of the original GFA. The external walls and structural columns being removed or replaced are less than 50% of the original building. You are not increasing the height of the house beyond the existing roof level (unless adding a URA-approved attic). You are not changing the housing form (e.g., you cannot turn a Terrace House into a Semi-Detached House). Why this matters: A&A works are generally faster to approve and significantly cheaper because you are utilizing the existing structural foundation of the house. 2. What is Reconstruction? If your expansion plans are massive—for instance, you want to add an entirely new third storey, or you plan to demolish 60% of the internal structural walls to create a vast, open-plan mansion—your project will cross the 50% threshold. Once you exceed 50% in added GFA or demolished walls, URA classifies your project as Reconstruction. The Implications: Reconstruction triggers a much stricter set of compliance rules. You will need to upgrade the entire house to meet the newest, most stringent BCA structural and fire safety codes. The Cost: Because Reconstruction often involves heavily modifying the foundation and pouring new structural pillars, the costs skyrocket. You are essentially building a new house while trying to keep half of the old one standing. 💡 PRO TIP: Rebuild Landed Property in Singapore? Sometimes, if your old house requires heavy Reconstruction, it is actually more cost-effective to demolish the entire building and do a New Erection (Rebuilding). A complete landed house rebuild gives you a blank canvas to design the perfect floor plan without being hindered by 40-year-old structural columns. 3. Landed House Construction Cost in Singapore (2026) Budgeting for a landed property requires factoring in not just interior design, but structural engineering, piling, and URA submission fees. Here is a baseline of what to expect: Type of Work Estimated Cost Estimated Timeline Minor A&A Works (Interior hacking, new bathrooms, facade updates) $200,000 – $400,000 4 – 6 Months Major A&A Works (Rear extensions, adding an attic, lift installation) $500,000 – $900,000 6 – 12 Months Reconstruction / Rebuilding (New storeys, full demolition) $1,500,000 – $3,000,000+ 12 – 18 Months 4. The Hidden Pitfall: Soil Investigation and Foundations One of the biggest nightmare scenarios for landed property owners occurs underground. If you are adding a new storey to your house, the overall weight of the building increases dramatically. Before BCA approves your plans, a Professional Engineer (PE) must verify that your existing underground foundation (the micro-piles) can support the new weight. If the soil investigation reveals that your existing foundation is too weak, you will be forced to undergo underpinning (injecting new concrete piles deep into the earth around your house). This unexpected engineering work can easily add $50,000 to $100,000 to your budget and delay the project by months. ⚠️ WARNING Never skip the soil testing phase or hire an unverified contractor who claims they can “just build on top”. If the foundation fails, the house will sink, massive structural cracks will split your walls, and BCA may declare the building unsafe for occupation. 5. Why You Need a Main Contractor, Not Just an ID Many homeowners make the mistake of hiring a boutique Interior Design (ID) firm to handle their landed A&A works. IDs are brilliant at selecting curtains and matching marble laminates, but they are often entirely out of their depth when it comes to URA plot ratios, BCA structural load calculations, and heavy civil engineering. What happens? The ID simply outsources the heavy lifting to a third-party A&A contractor and slaps a massive 20% to 30% markup on top of the bill. Nouvelle Workz is a Direct Main Contractor. We bridge the gap between luxury design and hard civil engineering. When you work with us, you are dealing directly with the structural experts who will erect the scaffolding, pour the concrete, and manage the URA/BCA submissions. By eliminating the middleman, we provide unparalleled structural integrity, faster approval times, and direct-contractor pricing for the most complex landed property transformations in Singapore. Planning to Expand Your Landed Home? Don’t let regulatory red tape or hidden foundation costs derail your dream home. Partner with the structural experts. Explore our Landed Property Renovation Services or view our Project Portfolio. Get a Professional Consultation
HDB BTO Renovation Timeline (2026): A Step-by-Step Schedule from Key Collection to Move-In
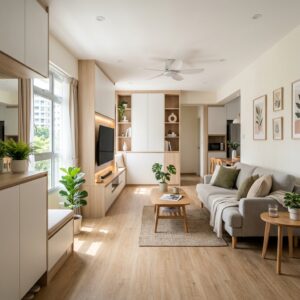
A standard HDB BTO renovation in Singapore typically takes between 8 to 10 weeks to complete, starting from key collection and defect checking to the final handover. This timeline encompasses space planning, hacking, masonry, electrical rewiring, custom carpentry installation, and final painting, ensuring your new home is perfectly ready for move-in without unexpected delays. Collecting the keys to your new Build-To-Order (BTO) flat is a major milestone, but it is just the beginning of your homeownership journey. The next critical step is the renovation phase. Without a clear schedule, renovations can easily drag on for months, disrupting your move-in plans and furniture delivery dates. To help you plan smoothly, we have mapped out the ultimate step-by-step BTO renovation timeline for 2026. This guide breaks down exactly what happens during each week of the renovation process. The Complete 8-10 Week BTO Schedule Summary Week Renovation Phase Key Milestones Weeks 1-2 Defect Checking & Permitting HDB BSC defect rectification, permit approval. Weeks 3-4 Hacking & Masonry Works Wall hacking, cement screed, tiling, waterproofing. Week 5 Plumbing, Aircon & Electrical (Phase 1) Piping concealment, wiring, AC trunking. Weeks 6-8 Custom Carpentry & False Ceiling Cabinetry installation, L-box, countertops. Weeks 9-10 Painting, Fixtures & Final Handover Wall painting, light fittings, chemical wash. Phase 1: Defect Checking and HDB Permits (Weeks 1 to 2) Before any renovation begins, you must inspect your new BTO flat for defects. Submit the defect list to the Building Service Centre (BSC) within 7 days of key collection. HDB contractors usually take about two weeks to rectify issues like hollow tiles, scratched windows, or uneven flooring. Concurrently, your direct contractor will submit the necessary hacking and renovation permits to HDB for approval. Phase 2: Hacking and Masonry Works (Weeks 3 to 4) Once HDB approves the permits, the noisy work begins. If you are creating an open-concept kitchen or expanding the living room, wall hacking occurs here. Following this, the masonry team will pour cement screed to level the floors and begin laying your choice of vinyl or porcelain tiles. Waterproofing for any modified bathroom areas is also completed during this critical wet works stage. Phase 3: Electrical Rewiring, Plumbing, and Aircon (Week 5) With the floors laid, it’s time for the internal infrastructure. Electricians will lay out the wiring for your smart home switches, lighting points, and power sockets. The air-conditioning trunking and water piping are also installed and concealed where possible. This phase is crucial because mistakes here are costly to fix once the walls are plastered and carpentry is up. “A major mistake first-time BTO owners make is ordering furniture before confirming their electrical layout. Always finalize your power socket positions with your contractor during Week 5 to ensure your TV console and study desks align perfectly with the outlets.” — James, Founder of Nouvelle Workz Phase 4: Custom Carpentry and False Ceilings (Weeks 6 to 8) This is when your flat truly starts looking like a home. The plastering and false ceiling (L-box) installation happens first. Afterward, custom built-in wardrobes, kitchen cabinets, and feature walls arrive from the factory. At Nouvelle Workz, since we own our direct carpentry factory, we eliminate third-party delays, ensuring precise installation of premium E0 plywood cabinets and sintered stone countertops. Phase 5: Painting, Fixtures, and Final Handover (Weeks 9 to 10) The final stretch involves painting the walls and ceilings. Electricians and plumbers return to mount the actual light fixtures, ceiling fans, sinks, and toilet bowls. A thorough chemical and general wash is conducted to remove all construction dust and debris. Finally, the contractor will do a joint inspection with you to ensure every detail is flawless before the official key handover. Planning Your BTO Renovation? Explore our top-rated HDB & Residential Renovation Services in Singapore, or view our latest Project Portfolio. Contact our expert team at Nouvelle Workz for a direct contractor quote and avoid ID markups. WhatsApp Us
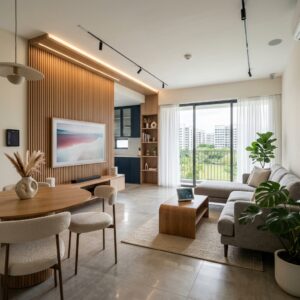
Tengah BTO Renovation 2026: Design Ideas & Hacking Rules
If you are finally collecting the keys to your new flat in Plantation, Park, or Garden district, congratulations! You are officially a resident of Singapore’s first “Smart and Sustainable Town.” However, because Tengah is built differently from traditional HDB estates, a standard renovation package might not cut it. From integrating with the Centralised Cooling System (CCS) to navigating HDB’s strict hacking rules for new flats, your Tengah BTO renovation requires a contractor who understands the specific technical layout of these new units. 1. Managing the Centralised Cooling System (CCS) 2. HDB Hacking Rules for Tengah BTOs 3. Top Space-Saving Design Ideas 4. Tengah BTO Renovation Cost in 2026 1. The “Tengah Challenge”: Managing the Centralised Cooling System (CCS) Unlike traditional BTOs where you simply pipe a multi-split aircon unit to the compressor ledge, Tengah is equipped with a chilled water Centralised Cooling System provided by SP Group and Daikin. What this means for your renovation: Because the chilled water pipes run through the corridors and into your flat, the trunking layout is pre-determined. Many Tengah homeowners find the exposed trunking unsightly. The Solution: During your renovation, you will need custom carpentry (like L-box false ceilings or built-in wardrobes) to elegantly conceal the CCS trunking without obstructing maintenance access points. If you are planning to install smart switches or automated lighting, this is also the perfect time to run your electrical rewiring behind the new false ceilings. 2. HDB Hacking Rules for Tengah BTOs A common request we get from new BTO homeowners is to completely hack the bathroom to fit a luxury hotel aesthetic. The 3-Year Rule: HDB strictly prohibits the hacking of floor and wall tiles in all new BTO bathrooms for the first 3 years. This is to protect the waterproofing membrane. If you hack it and water leaks to your lower-floor neighbor, you are entirely liable for the damages. The Solution: Instead of hacking, we use professional tile overlaying. We apply a specialized bonding agent over your existing Tengah tiles and lay beautiful new non-slip tiles or sintered stone directly on top. It saves time, saves money, and keeps you 100% compliant with HDB rules. 3. Top Space-Saving Design Ideas for Tengah Layouts Tengah BTOs emphasize efficient, compact living. Whether you secured a 3-Room or a 5-Room flat, space planning is critical. The Open Concept Kitchen: By hacking the non-structural wall between the kitchen and the living room (HDB permit required), you can install a custom sintered stone island. This instantly makes a 4-Room flat feel like a 5-Room flat. Platform Beds with Hidden Storage: Instead of buying bulky freestanding furniture, building a custom platform bed with hydraulic lift storage maximizes every square inch of your master bedroom. Fluted Panel Feature Walls: Conceal your household shelter (bomb shelter) door in the hallway using a seamless fluted panel feature wall that doubles as a display cabinet. 4. How Much Does a Tengah BTO Renovation Cost in 2026? Because Tengah flats come as a “blank canvas” (bare concrete and basic fittings), you avoid the expensive demolition costs associated with older resale flats. If you skip the middleman Interior Designers (who often mark up prices by 20% to 30%) and hire a BCA-registered Direct Contractor like Nouvelle Workz, you can renovate your home at wholesale prices. Because we own our carpentry factory, our built-in wardrobes and kitchen cabinets are significantly cheaper. Our Direct Contractor BTO Packages: BTO Flat Type Starting Package Price 3-Room BTO From $6,399 4-Room BTO From $6,699 5-Room BTO From $6,999 Ready to Transform Your Space? Explore our top-rated HDB & Residential Renovation Services in Singapore, or view our latest Project Portfolio to see our workmanship. Contact our expert team at Nouvelle Workz for a direct contractor quote and avoid ID markups. WhatsApp Us Tengah BTO Renovation FAQs + Can I opt out of the Tengah Centralised Cooling System (CCS) during renovation? Yes, homeowners have a specific window to cancel their CCS subscription before key collection. If you cancel, you will need your renovation contractor to run standard aircon piping and install traditional split-unit compressors on your aircon ledge. + Do I need an HDB permit to build a false ceiling in Tengah? False ceilings generally do not require an HDB hacking permit, but they must adhere to the minimum clearance height of 2.4 meters from the finished floor level to ensure proper fire safety and ventilation.
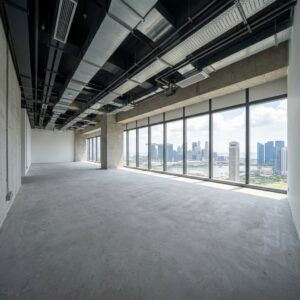
Commercial Reinstatement Checklist Singapore (2026): Costs & FSSD Guide
Quick Answer: Office Reinstatement Cost in Singapore How much does office reinstatement cost per square foot? In 2026, light open-plan offices cost about $3 to $8 psf, medium fit-outs with glass partitions about $8 to $18 psf, and heavy fit-outs with M&E, raised floors or server rooms about $18 to $35+ psf. Most offices are quoted at about $10 to $20 psf. For a 3,000 sq ft medium fit-out, expect about $24,000 to $54,000. These are market reference prices for reference only, not a quotation. Reinstatement means restoring a leased commercial space to its original bare-shell condition before you hand it back to the landlord. Most tenancy agreements require it, and the cost can be a surprise if you have not planned for it. This guide shows the price per square foot for offices, retail shops, F&B outlets and warehouses, then covers the fire safety checklist and the demolition process. See our commercial reinstatement service in Singapore for how we handle the works. Last updated: October 2026 1. Office Reinstatement Cost Per Sq Ft (2026) The exact cost depends on the complexity of your current fit-out. A standard open-plan office costs far less than one with extensive custom carpentry, server rooms and complex M&E (Mechanical and Electrical) systems. Complexity Level Estimated Cost (PSF) What It Includes Light (open-plan office) $3 – $8 Removing loose furniture, light drywall partitions, carpet removal, standard white repainting. Medium (glass partitions, meeting rooms) $8 – $18 Hacking floor tiles, dismantling glass partitions, removing built-in carpentry, basic M&E termination. Heavy (M&E, raised floor, server room) $18 – $35+ Removing masonry walls, dismantling server rooms and heavy ducting, removing raised floors, full FSSD sprinkler resetting. *Prices are market reference ranges for Singapore in 2026 and are for reference only. They are not a quotation. The final cost depends on your tenancy agreement, ceiling height, the extent of M&E and fire safety restoration, and building management (MCST) requirements.* Late works cost more. If you miss the handover deadline and the landlord engages their own contractor, the cost is often 1.5 to 2 times higher than the ranges above. 2. How Much Does It Cost to Reinstate an Office by Size? Multiply the price per square foot by your office area. These totals use the three complexity levels in section 1. Office Size Light ($3 – $8 psf) Medium ($8 – $18 psf) Heavy ($18 – $35+ psf) 500 sq ft $1,500 – $4,000 $4,000 – $9,000 $9,000 – $17,500+ 1,000 sq ft $3,000 – $8,000 $8,000 – $18,000 $18,000 – $35,000+ 2,000 sq ft $6,000 – $16,000 $16,000 – $36,000 $36,000 – $70,000+ 3,000 sq ft $9,000 – $24,000 $24,000 – $54,000 $54,000 – $105,000+ 5,000 sq ft $15,000 – $40,000 $40,000 – $90,000 $90,000 – $175,000+ *Totals are estimates (price per sq ft x area) and are for reference only.* 3. Reinstatement Cost by Space Type: Office, Retail, F&B and Warehouse Shops, restaurants and warehouses have different works, so the cost per square foot and the timeline differ from an office. Space Type Estimated Cost (PSF) Typical Timeline Scope Of Works Included Commercial Office (1,000–3,000 sqft) $3 – $35+ (most jobs $10 – $20) 7 – 10 working days Partition removal, carpet hacking, ceiling grid restoration, electrical cable termination, wall painting. Retail Shop / Salon (500–1,500 sqft) $10 – $40+ 5 – 8 working days Display carpentry demolition, glass storefront hacking, signage removal, lighting track termination. F&B Restaurant / Cafe (1,000–2,500 sqft) $15 – $40 (full kitchens $25 – $40) 10 – 14 working days Exhaust hood hacking, grease trap extraction, gas pipe capping, quarry tile hacking, waterproof repair. Warehouse / Industrial (2,000–5,000+ sqft) $8 – $30+ 10 – 18 working days Mezzanine dismantling, industrial rack removal, high-bay lighting restoration, floor epoxy patching. *Prices are market reference ranges for Singapore in 2026 and are for reference only. They are not a quotation. The final cost depends on your tenancy agreement, ceiling height, the extent of M&E and fire safety restoration, and building management (MCST) requirements.* Retail shops: a 300 to 500 sq ft shop typically costs about $3,000 to $12,500, a 600 to 1,000 sq ft shop about $6,000 to $25,000, and a 1,200 to 2,000 sq ft shop about $12,000 to $50,000. Specialty lighting and built-in display units push the cost up. F&B outlets: exhaust ducting, grease trap removal and gas decommissioning make kitchens the most expensive space to reinstate. Fire safety (SCDF) requirements can add further compliance work. Warehouses and industrial units: a 2,000 to 10,000 sq ft unit typically costs about $10,000 to $50,000. Racking, mezzanines and loading bay changes drive the cost, and JTC properties may need tenant-installed racking removed before handover. Pricing is often based on scope rather than floor area alone. 4. What Affects Your Reinstatement Cost? Your tenancy agreement: What you owe is set by the reinstatement clause. Tenants often waste thousands removing fixtures they were never required to remove, so read the clause before you quote. Ceiling height and extent of hacking: Higher ceilings and more partition and floor hacking raise labour and disposal costs. M&E and fire safety restoration: Sprinklers, smoke detectors, fire-rated walls and emergency lighting must return to the original fire safety plan. Building management (MCST) rules: Shopping malls usually restrict noisy works to overnight shifts and require pre-booked service lifts and set debris disposal routes. Time left: Rush works and landlord-engaged works cost more. 5. How Long Does Reinstatement Take? A standard office takes about 7 to 10 working days of works. Retail shops take 5 to 8 working days, F&B outlets 10 to 14 working days, and warehouses 10 to 18 working days. The works are only part of the schedule. The FSSD inspection and MCST approval take time too, so engage a reinstatement contractor at least 4 to 6 weeks before your lease handover date to avoid holding-over fees. 6. FSSD Fire Safety Compliance Checklist The most common reason commercial handovers fail in Singapore is fire safety non-compliance. During your tenancy you

HDB & Condo Hacking Permit Guide (2026): PE Endorsement & Costs
Planning to hack a wall in your HDB flat or condo to create an open-concept living space? You cannot simply start swinging a sledgehammer. In Singapore, illegal structural hacking is a severe offense that can compromise the integrity of the entire building. Here is your ultimate 2026 guide to HDB hacking permits, PE (Professional Engineer) endorsements, and estimated demolition costs. Open-concept kitchens, expanded master bedrooms, and massive combined living areas are the most sought-after interior design trends in Singapore. However, achieving these layouts almost always involves knocking down existing walls. Before you fall in love with a 3D rendering, you must understand the strict regulations enforced by the Housing & Development Board (HDB) and the Building and Construction Authority (BCA). Failing to obtain the right hacking permits can lead to massive fines, forcefully reinstating the wall at your own expense, or worse—causing a structural collapse. 1. The Golden Rule: Structural vs. Non-Structural Walls The very first step before any renovation is requesting a copy of your floor plan from HDB or your Condo’s MCST. You need to identify two types of walls: Structural / Load-Bearing Walls (Thick Solid Lines): These walls hold up the weight of the building. They can NEVER be hacked. Even drilling large holes into these walls is strictly regulated. On your floor plan, they are denoted by thick, solid black lines or shaded in black. Non-Structural Walls (Thin / Hollow Lines): These walls merely divide spaces (like bedrooms and kitchens) and do not support the building’s weight. On your floor plan, they are indicated by thin lines with clear spaces in between. These walls can generally be hacked, but you still need a permit. 2. When Do You Need a PE (Professional Engineer) Endorsement? For standard HDB non-structural walls, your HDB Registered Renovation Contractor will submit the hacking application via the HDB portal on your behalf. Usually, approval is granted within 3 to 7 working days. However, the rules get significantly stricter for Condominiums, Landed Properties, and certain specific HDB layouts. You will be required to hire a Professional Engineer (PE) to inspect and endorse your hacking plans under the following scenarios: Condominium Renovations: Almost all Condo MCSTs require a PE endorsement before they allow you to touch any wall, just to legally protect the building’s structural integrity. Creating Doorways in specific areas: If you are modifying archways or creating a new doorway near a structural column, HDB may reject the standard application and demand a PE to certify that the surrounding columns won’t be compromised. Executive Maisonettes (EM) or HDB Loft Units: Due to the double-story nature of these units, hacking walls near stairs or the upper floor almost always requires PE calculations. “A lot of homeowners get shocked when their condo MCST tells them they need a PE for a simple partition wall. At Nouvelle Workz, we manage this entire PE liaison process for you. We submit the CAD drawings, arrange the PE site inspection, and settle the BCA submissions so you don’t have to navigate the bureaucracy.” — James, Founder of Nouvelle Workz 3. Hacking Regulations and Process Once the permit (and PE endorsement, if required) is approved, the actual hacking process must follow strict guidelines: Noise Regulations: Noisy renovation works (hacking, drilling) are strictly limited to weekdays between 9:00 AM and 5:00 PM. Hacking is completely banned on weekends and public holidays. 3-Day Hacking Limit: For HDB flats, the actual noisy hacking work must be completed within 3 consecutive days to minimize nuisance to neighbors. Debris Disposal: Hacking generates tons of heavy concrete rubble. Your contractor cannot dump this in the HDB bin centre. They must hire licensed haulage services to dispose of the debris at NEA-approved sites. 4. 2026 Estimated Costs: Hacking & PE Endorsement How much should you budget if you plan to hack down a wall? Costs vary heavily based on the thickness of the wall (half-brick vs full concrete), the length of the wall, and whether haulage is included. Estimated Demolition & Hacking Costs (2026) Service Item Estimated Cost Range Hacking 1 Standard Wall (incl. making good the edges) $600 – $1,200 per wall Hacking Kitchen Floor & Wall Tiles $1,200 – $1,800 Hacking Bathroom Tiles (per bathroom) $1,000 – $1,500 Professional Engineer (PE) Endorsement (If required) $800 – $1,500 per submission Debris Haulage & NEA Disposal Fee $400 – $800 per truckload *Note: Prices are estimates. A direct contractor will usually bundle hacking, haulage, and making-good (plastering the raw edges) into a comprehensive quote. The Reward: Open Concept Living While the permitting process sounds tedious, the result is completely worth it. Hacking down the kitchen wall allows natural light to flood the entire apartment, while combining two bedrooms can create a luxurious master suite with a walk-in wardrobe. To ensure your renovation proceeds without legal hiccups or delays, always engage an HDB Registered Direct Contractor who handles the permit bureaucracy in-house. 🔗 Related Guide: After hacking, how much will the full renovation cost? See our 2026 HDB Renovation Cost Breakdown. Want to create an Open-Concept Home? As an HDB Registered Contractor, Nouvelle Workz handles all hacking permits, PE endorsements, and structural demolition safely and legally. Explore our Residential Renovation Services today. Message Us for Hacking Costs Frequently Asked Questions Can I hack the bomb shelter or household shelter wall? No. The household shelter is a highly reinforced structural component designed to protect occupants during emergencies. Hacking, drilling, or modifying the bomb shelter walls is strictly prohibited by HDB and SCDF. How much does a PE (Professional Engineer) endorsement cost in Singapore? If your condo MCST or HDB requires a PE endorsement for hacking, you can expect to pay between $800 to $1,500 per submission. This covers the engineer’s structural calculations and legal liability for the modification. How long does the hacking process take? HDB strictly mandates that all noisy demolition and hacking works must be completed within 3 consecutive working days to minimize disturbance to your neighbors.
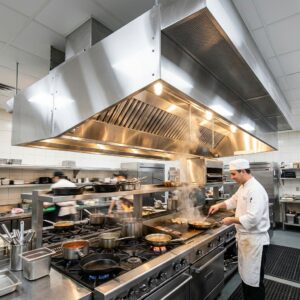
F&B Kitchen Exhaust & Grease Trap Installation in SG: NEA & SCDF Rules
F&B kitchen exhaust hoods and grease traps in Singapore must strictly adhere to both NEA (National Environment Agency) health standards and SCDF (Singapore Civil Defence Force) fire safety regulations. Failure to install a compliant mechanical exhaust system with electrostatic precipitators (ESP) or a certified grease interceptor will result in your food shop license being rejected, delaying your restaurant’s grand opening. Opening a restaurant, cafe, or central kitchen in Singapore is an exciting venture, but the renovation process is vastly different from residential or standard office projects. The single biggest hurdle F&B owners face is passing the mandatory NEA and SCDF inspections. At the heart of these inspections are two critical components: the Kitchen Exhaust System and the Grease Trap. If these are not calculated, designed, and installed correctly by an experienced commercial contractor, you risk catastrophic delays. Here is the 2026 technical guide to F&B kitchen compliance. 1. SCDF & NEA Rules for Kitchen Exhaust Hoods If your F&B outlet involves any form of open-flame cooking, deep frying, or heavy oil usage, NEA mandates a dedicated mechanical exhaust system. You cannot simply install a standard residential cooker hood. Key 2026 Compliance Requirements: Exhaust Discharge Location: Exhaust air must be discharged at the roof level, extending at least 3 meters above the roofline. If roof access is impossible, you must install heavy-duty Electrostatic Precipitators (ESP) and Carbon Filters to scrub the air of smoke and grease before discharging it at a low level (subject to MCST and NEA approval). Fire Suppression System: SCDF requires commercial exhaust hoods to be fitted with an automatic fire suppression system (e.g., Ansul System). This system must automatically cut off the gas supply if a fire is detected. Ducting Material: Exhaust ducting must be made of fire-rated bare steel or stainless steel, with zero combustible materials used in the joints. Estimated Exhaust System Costs (2026) System Type Estimated Cost Basic Stainless Steel Hood (No ducting) $1,500 – $3,000 Standard Ducting to Roof (Subject to length) $3,000 – $6,000 ESP Unit & Carbon Filter System (For low discharge) $4,500 – $8,500+ Ansul Fire Suppression System $2,500 – $4,500 2. Grease Trap Interceptor Installation PUB and NEA mandate that all F&B establishments must have an approved grease trap (interceptor) installed. This device prevents fats, oils, and grease (FOG) from entering the public sewage system, which would otherwise cause massive blockages. Where should it be installed? Typically, a portable stainless steel grease trap is installed directly under the kitchen’s washing sink. All wastewater from the sink must pass through the grease trap before flowing into the floor trap or main drainage pipe. “A common mistake new F&B owners make is buying a cheap, uncertified grease trap online. PUB inspectors will check the flow rate capacity and the certification of your grease trap. If it is undersized for your kitchen’s water output, you will fail the inspection and be forced to hack and reinstall the plumbing.” — James, Founder of Nouvelle Workz 3. Why You Need an Experienced Commercial Contractor Residential IDs rarely understand the complex PE (Professional Engineer) endorsements, FSSD submissions, and load calculations required for an F&B kitchen. By hiring a specialized commercial contractor, you ensure that your exhaust CFM (Cubic Feet per Minute) is calculated accurately based on your cooking equipment, your grease traps are sized perfectly, and your layout meets NEA’s strict hygiene workflow rules (separating raw and cooked food zones). Opening an F&B Outlet in Singapore? Ensure your restaurant passes all NEA and SCDF inspections on the first try. Explore our Commercial F&B Renovation Services. Contact our commercial experts at Nouvelle Workz for a site evaluation and compliance consultation. WhatsApp Us