Warehouse Office Renovation Guide
Transforming a raw industrial space into a functional, aesthetic, and fully compliant workplace is a vastly different ballgame compared to standard commercial office fit-outs. A warehouse office renovation in Singapore comes with a unique set of structural, safety, and logistical challenges. Whether you are setting up an office within a B1 light industrial unit or a heavy-duty B2 factory, navigating the maze of regulatory approvals and material choices can be overwhelming.
In this definitive guide, Nouvelle Workz, a BCA-registered and BizSAFE Level 3 direct contractor, walks you through everything you need to know about warehouse and factory office renovations in Singapore.
The Difference Between Standard and Industrial Office Renovation
When you rent or buy a standard commercial office in the CBD, the building already possesses the necessary fire safety infrastructure, centralized air-conditioning, and raised flooring. Your main concern is interior design and partitioning.
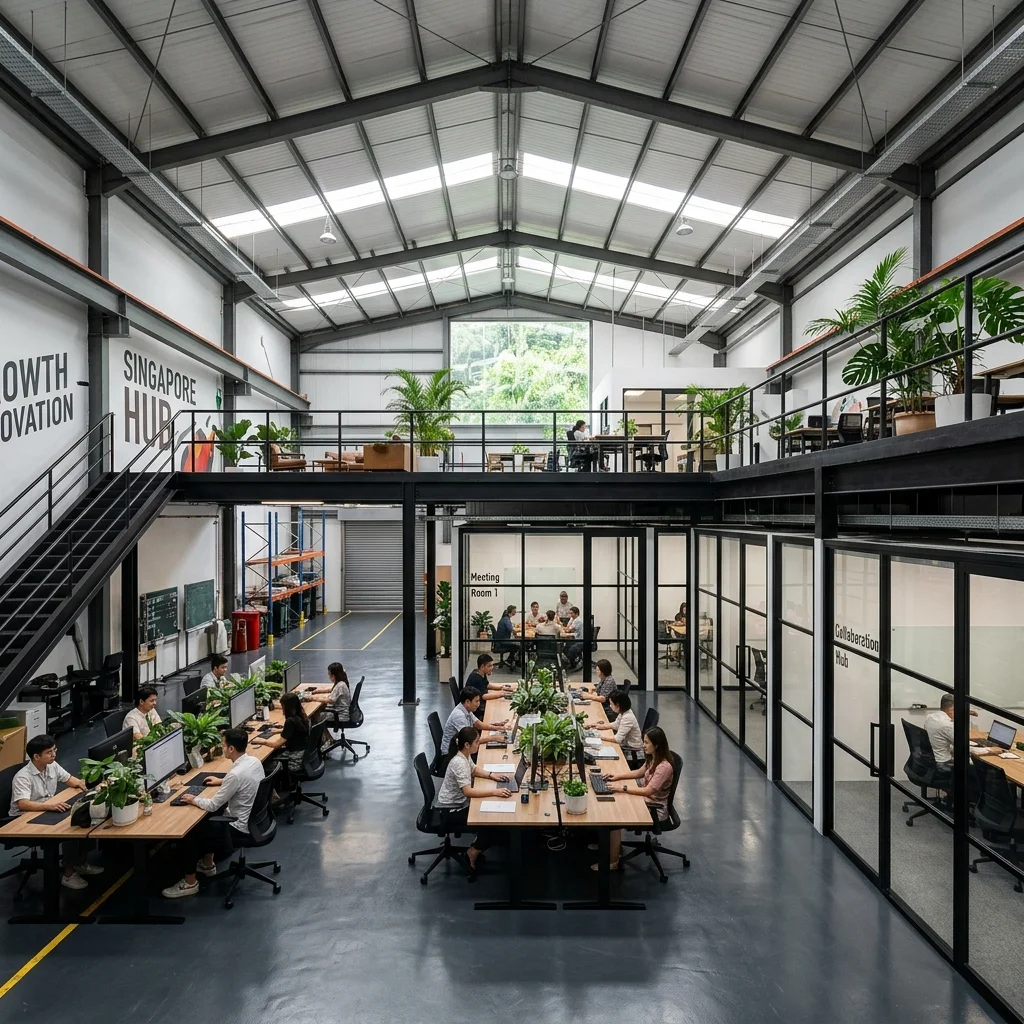
Industrial spaces, however, are often handed over in a “bare” state. They feature high ceilings, exposed structural beams, and heavy floor load capacities. Renovating these spaces requires a contractor who understands heavy-duty construction, not just aesthetics.
Key Industrial Considerations:
Navigating Regulatory Approvals (BCA & SCDF)
The biggest hurdle in a warehouse office renovation is securing the necessary permits. Skipping this step can lead to massive fines or orders to tear down your newly built office.
1. URA (Urban Redevelopment Authority) 60/40 Rule
If you are partitioning a section of your warehouse to be used as an office, you must adhere to URA’s strict quantum rules. Generally, for industrial developments, at least 60% of the total gross floor area must be dedicated to core industrial activities (e.g., manufacturing, warehousing). Only a maximum of 40% can be used for ancillary office space.
2. BCA (Building and Construction Authority) Approvals
If your renovation involves structural changes—such as erecting a mezzanine floor or knocking down structural walls—you will need a Professional Engineer (PE) to endorse the plans and submit them to BCA for approval.
3. SCDF (Singapore Civil Defence Force) FSSD Compliance
Fire safety is critical in warehouses storing goods. You will need a Registered Inspector (RI) to submit fire safety plans to the Fire Safety and Shelter Department (FSSD). This includes:
Material Choices for Warehouse Offices
Because industrial spaces face higher wear and tear, residential-grade materials will not suffice.
Industrial Flooring Solutions
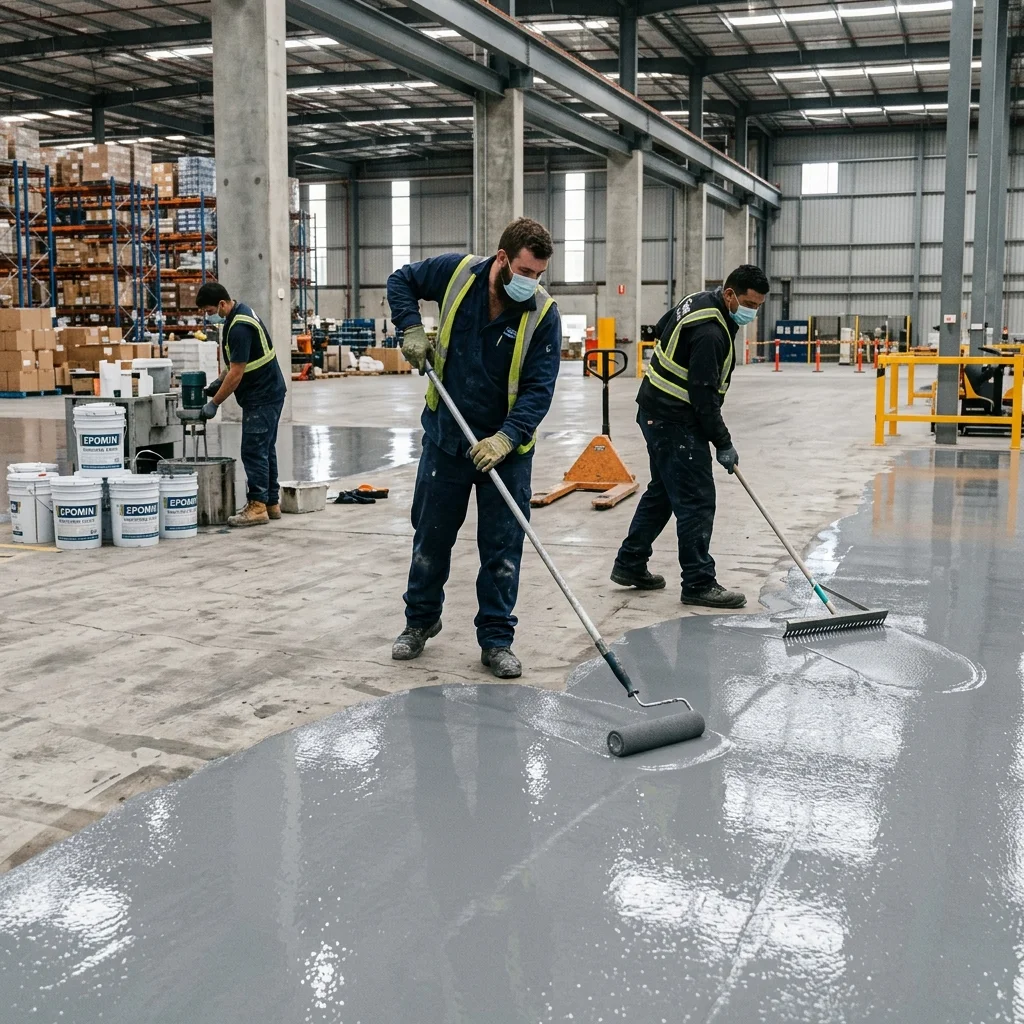
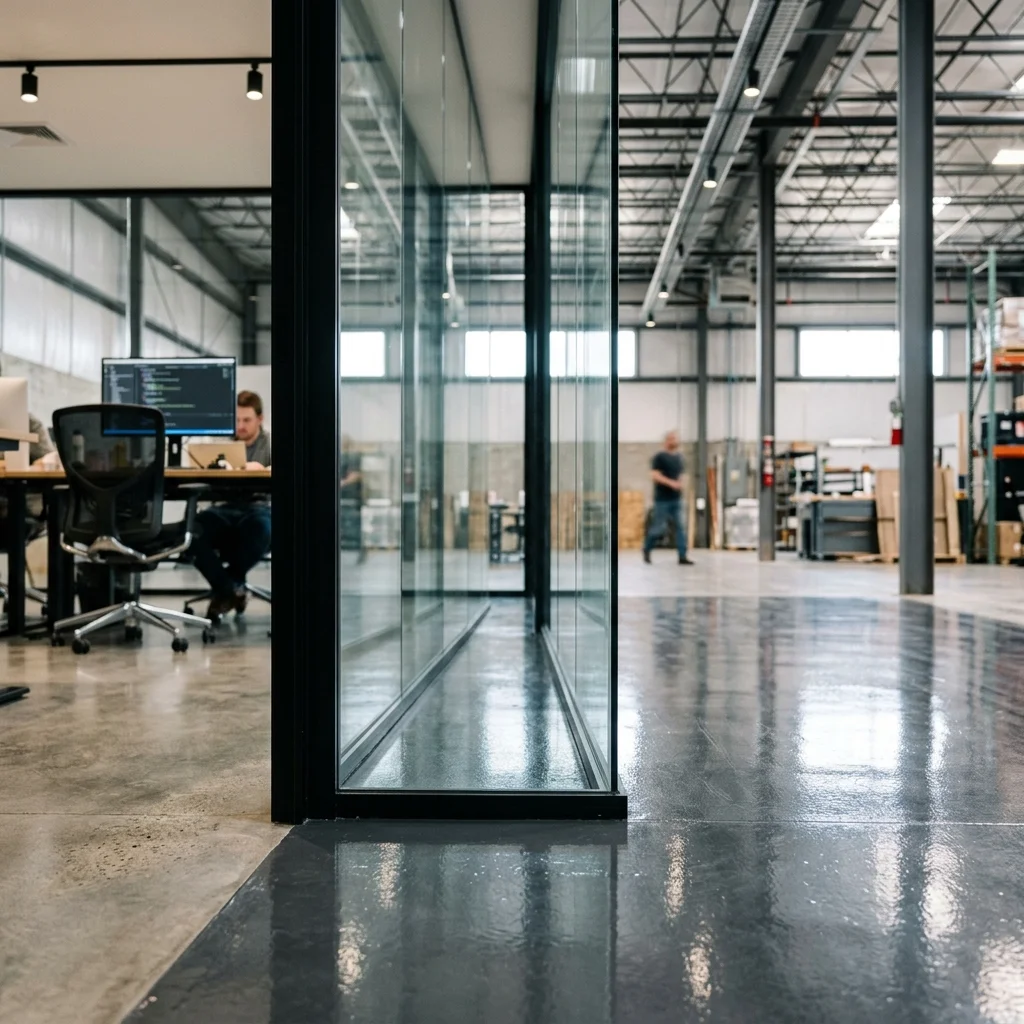
The floor of your warehouse must handle heavy loads, chemical spills, and constant foot traffic.
Partitioning and Ceilings
Why Choose a Direct Contractor for Industrial Renovation?
Warehouse renovations require technical construction expertise, not just beautiful 3D renderings. Many interior design (ID) firms do not have the in-house capabilities to handle industrial regulations, PE endorsements, or heavy masonry works. They end up outsourcing the job to a sub-contractor and charging you a massive middleman markup.
Nouvelle Workz is a direct renovation contractor. With our BCA registration and BizSAFE Level 3 certification, we are fully equipped to handle the complexities of your warehouse office renovation from start to finish.
| Requirement | Why Nouvelle Workz Excels |
| Safety Compliance | BizSAFE Level 3 certified; strictly adheres to workplace safety. |
| Regulatory Knowledge | Experienced in coordinating with PEs and RIs for BCA/SCDF approvals. |
| Cost Efficiency | Direct factory prices for carpentry, masonry, and epoxy flooring. No ID markups. |
| Speed & Reliability | In-house workers ensure tight project timelines are met. |
Don’t risk your business operations with non-compliant renovations.
for a comprehensive site consultation and discover how we can build a safe, compliant, and highly productive warehouse office for your company.