
The Complete Guide to Commercial Office Renovation in Singapore: Maximizing ROI & SCDF Compliance
Published: July 2026
Renovating a commercial office in Singapore is a massive undertaking. Unlike residential renovations where the focus is purely on aesthetics and comfort, an office renovation is a strategic business investment. Every extra day spent on renovation is a day of lost revenue and wasted rental costs. Every square foot of unused space is a drain on your monthly overheads.
Worse yet, failing a final inspection by the Singapore Civil Defence Force (SCDF) or the building’s Management Corporation Strata Title (MCST) can delay your move-in by weeks, effectively holding your business hostage.
In this comprehensive 2026 guide, we will break down the true costs of office renovations in Singapore, how to maximize your floor plan, and how to avoid the devastating compliance traps that inexperienced contractors fall into.
—
1. The Fatal Mistake: Hiring a Residential ID for a Commercial Space
The most common and expensive mistake business owners make is hiring the same Interior Designer (ID) who renovated their HDB or condo to design their commercial office.
Residential and commercial renovations are two completely different beasts.
- The Residential ID: Focuses on carpentry, lighting aesthetics, and furniture matching. They rarely deal with heavy M&E (Mechanical & Electrical) loads, complex HVAC (Heating, Ventilation, and Air Conditioning) ducting, or strict fire codes.
- The Commercial Builder: Understands that moving a single partition wall by 10 centimeters might block a fire sprinkler’s coverage radius, triggering a total redesign of the fire safety plan and requiring a Registered Inspector (RI) to sign off.
Always hire a BCA-registered commercial builder. At Nouvelle Workz, we handle the complex web of MCST approvals, Risk Assessments (RA), and Method Statements internally, ensuring your project starts on time and complies with all regulations.
—
2. Space Planning: Maximizing ROI on Expensive Real Estate
With Singapore’s CBD rental rates remaining stubbornly high, your office floor plan must work harder than ever. The traditional layout of “cubicle farms” and massive corner offices is dead.
Here is how modern companies are optimizing their layouts in 2026:
The “Hybrid-First” Layout
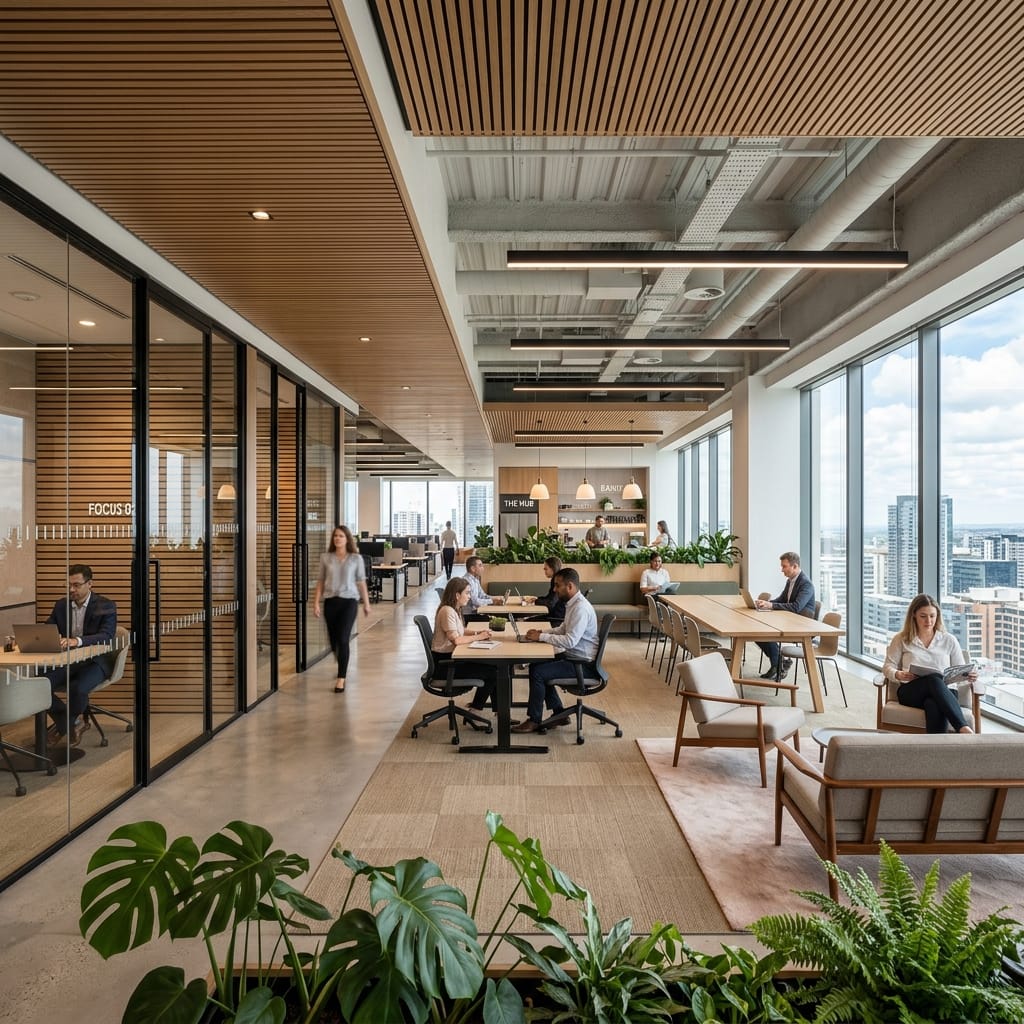
Instead of assigning a permanent 1.5m desk to every employee (many of whom work from home 2 days a week), smart companies are shifting to Activity-Based Working (ABW).
- Hot-Desking Zones: Unassigned seating areas with universal docking stations.
- Acoustic Pods: Small, soundproof phone booths for private Zoom calls, eliminating the need to build expensive, space-consuming meeting rooms.
Collaborative Hubs: Open-plan lounge areas with whiteboards and casual seating to foster teamwork when staff are* in the office.
By shifting from a 1:1 desk ratio to a 1:0.7 desk ratio, you can comfortably fit a 50-person team into a 35-person floor plate, saving tens of thousands of dollars in annual rent.
—
3. The Hidden Beast: MEP and Fire Safety (SCDF)
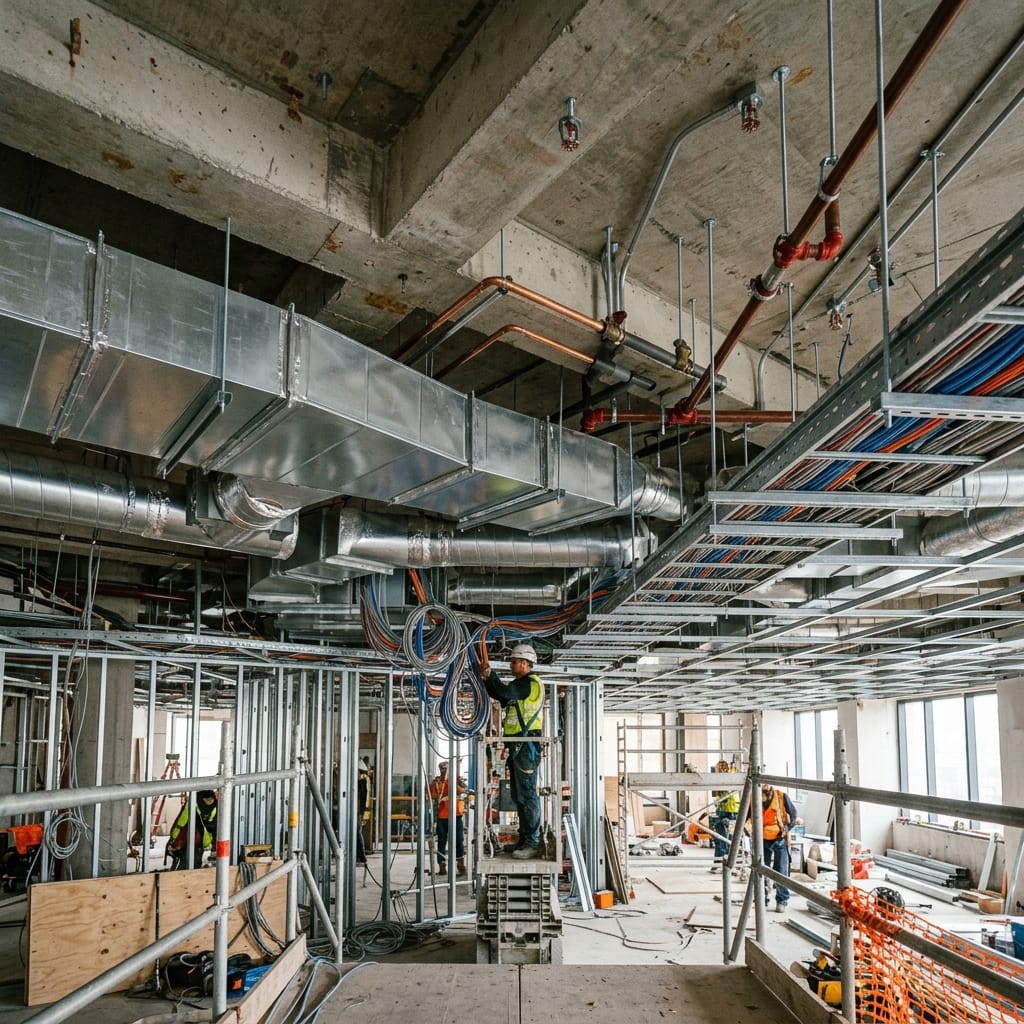
When you look at an office, you see the carpets and the glass walls. When a commercial builder looks at an office, they see the complex nervous system running above the false ceiling and under the raised floors.
Mechanical & Electrical (MEP)
Your office needs significantly more power and data infrastructure than a home.
- Data Cabling (Cat 6/6A): Must be meticulously routed through cable trays to prevent interference and ensure high-speed server connectivity.
- ACMV (Air-Conditioning and Mechanical Ventilation): If you build a new boardroom with floor-to-ceiling glass, you must redirect aircon ducting into that room. Otherwise, it will become an unbreathable greenhouse within 20 minutes of a meeting.
Fire Safety Compliance
This is where projects face the most delays. If your renovation involves erecting new walls reaching the ceiling, altering the ceiling height, or changing the use of a room, you must comply with the Fire Safety Act.
—
4. 2026 Office Renovation Cost Guide (Singapore)
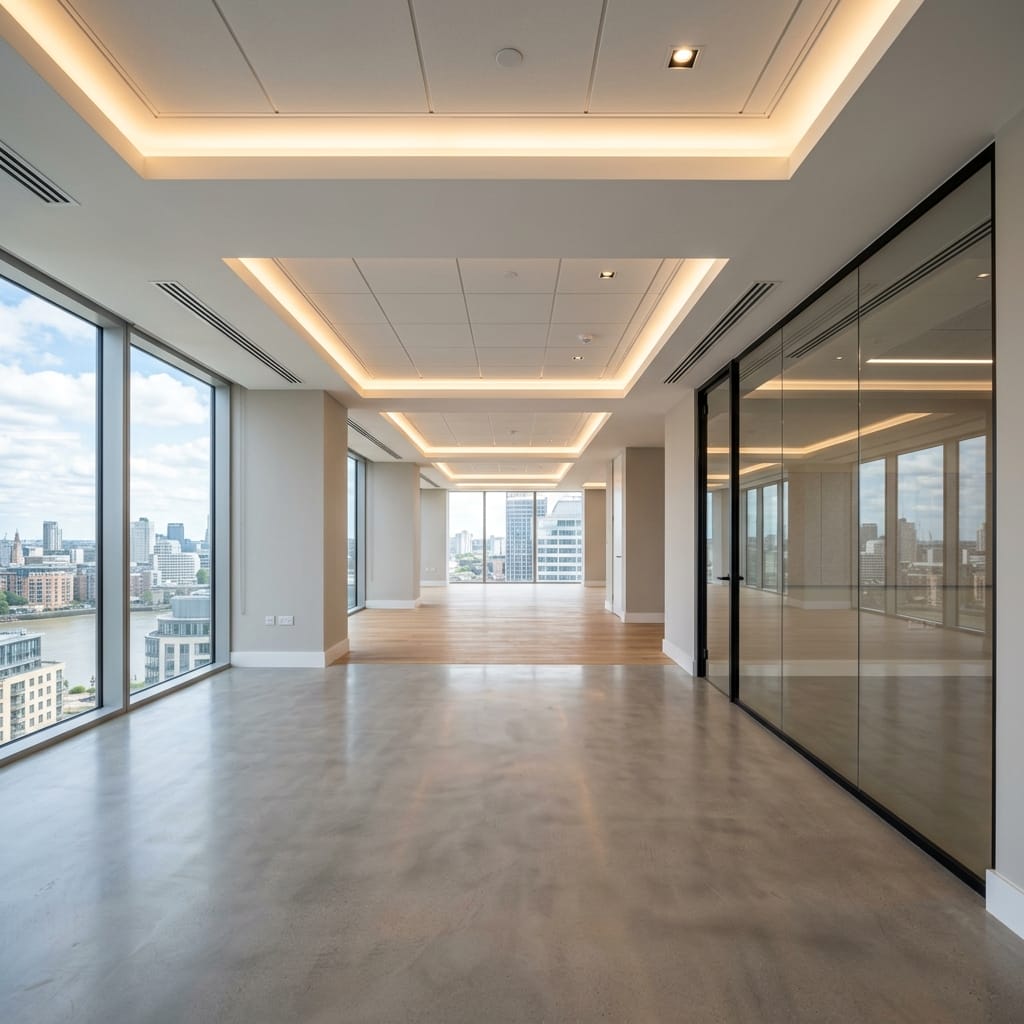
Budgeting for an office renovation is tricky because it depends entirely on whether you are taking over a “bare shell” unit or a “partially fitted” unit.
Here is a transparent, realistic breakdown of current market rates in Singapore:
| Renovation Tier | Estimated Cost (PSF) | What You Get |
| Basic / Budget | $40 – $55 PSF | Minimal partition walls, basic carpet tiles, exposed ceilings (industrial look), minimal MEP alterations. Best for startups and back-end operations. |
| Standard / Mid-Range | $60 – $85 PSF | Custom reception area, glass partitions for meeting rooms, acoustic ceilings, upgraded pantry, proper server room setup. Best for standard corporate SMEs. |
| Premium / High-End | $90 – $130+ PSF | Smart-office integrations, premium acoustic materials, custom architectural lighting, marble/luxury vinyl flooring, extensive customized carpentry. Best for MNCs, law firms, and tech headquarters. |
Where Does the Money Go?
If you are wondering why commercial renovations cost more than residential, here is a typical budget distribution:
- MEP & Fire Safety (30 – 40%): The invisible but most critical part of the build.
- Partitions & Ceilings (15 – 20%): Glass walls, drywall, and acoustic ceiling grids.
- Carpentry & Built-ins (15 – 25%): Reception counters, pantry cabinets, and custom storage.
- Flooring (10 – 15%): Commercial-grade carpets, raised floors, or vinyl.
- Preliminaries (5 – 10%): MCST deposits, structural PE (Professional Engineer) endorsements, and hauling debris (usually restricted to expensive midnight shifts in Grade A buildings).
—
5. The Nouvelle Workz Advantage
At Nouvelle Workz, we don’t just build beautiful offices; we build efficient, compliant, and highly functional business engines.
As a BCA-registered commercial builder, we cut out the exorbitant middleman fees charged by pure design firms. Our in-house teams handle the brutal realities of commercial renovations—from midnight material hoisting and rigorous MCST negotiations to precision MEP routing and FSSD compliance.
We ensure your office looks stunning on opening day, and more importantly, that opening day happens exactly when we promised it would.
Need to Renovate Your Office Fast?
Don’t let compliance issues delay your move-in. Send us your floor plan today for a free space-planning consultation and a transparent, direct-contractor quotation.