
Commercial shophouse renovation in Singapore is the specialized architectural conservation and adaptive reuse fit-out of historic heritage properties, encompassing URA conservation guideline compliance, timber floor joist structural engineering, breathable lime plaster masonry restoration, SCDF fire compartmentation upgrades, and lease-end reinstatement under strict Urban Redevelopment Authority and BCA regulations.
- Average Fit-Out Cost: $65 – $145 psf for commercial office or retail conversion ($45,000 – $130,000+ per floor).
- Statutory Authorities: URA (Conservation Guidelines), BCA (Structural Works & Timber PE), SCDF (Fire Safety & Secondary Exits).
- Material Rule: Modern Portland cement is prohibited on historical party walls; traditional breathable lime mortar must be used.
- Lease Reinstatement Range: $12,000 – $32,000 depending on mezzanine removal and timber beam restoration.
Singapore’s commercial conservation shophouses in prime heritage precincts—such as Tanjong Pagar, Telok Ayer, Boat Quay, Chinatown, and Jalan Besar—command premium rents and status for boutique finance offices, creative agencies, upscale retail salons, and Michelin-starred dining concepts. However, fitting out or reinstating a shophouse is vastly more complex than standard commercial office or retail renovations.
Because these properties are gazetted historic monuments under the Urban Redevelopment Authority (URA) Conservation Master Plan, unapproved structural hacks, incorrect wall plastering materials, or non-compliant secondary fire escapes can trigger severe enforcement penalties, stop-work orders, or forfeited lease security deposits running into tens of thousands of dollars.
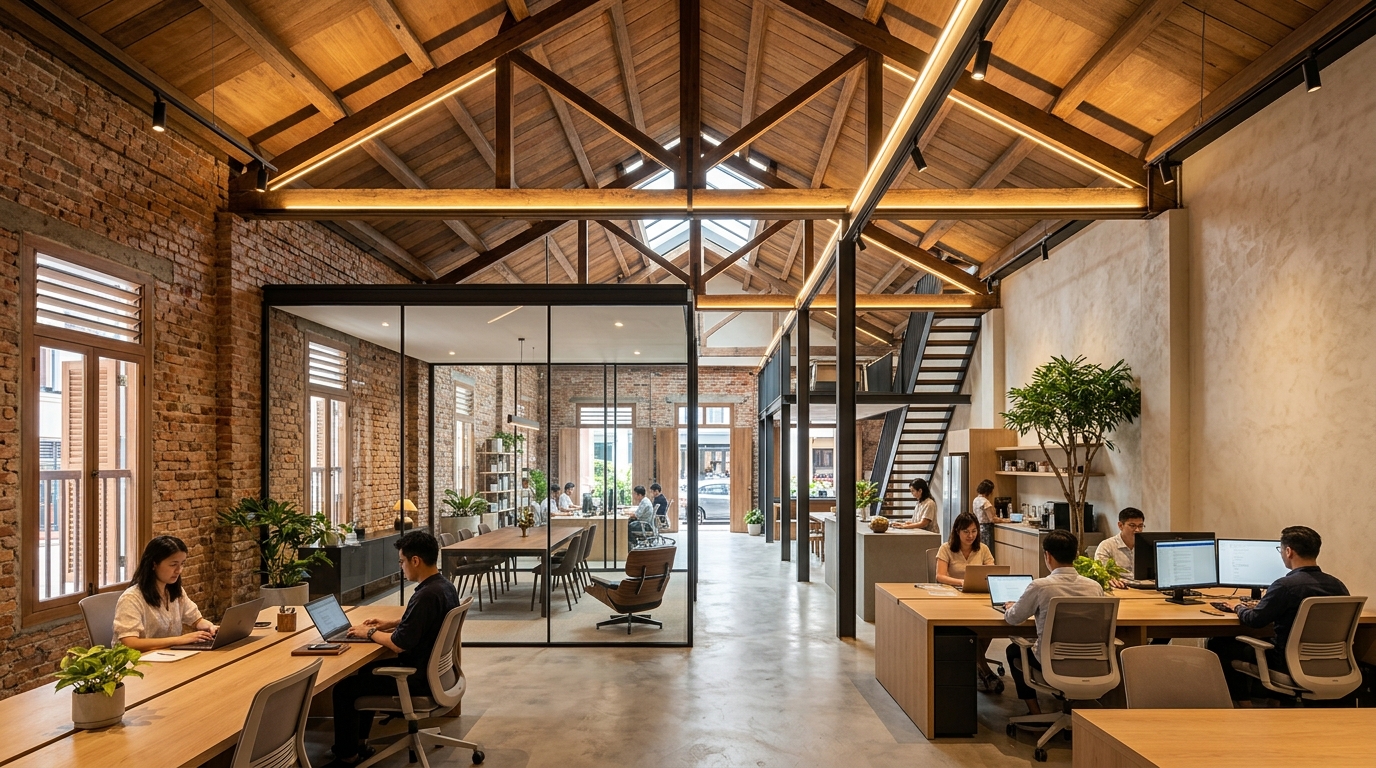
Core URA Conservation Guidelines for Commercial Shophouses
When undertaking a commercial fit-out within a Secondary Settlement or Historic District shophouse, contractors and tenants must adhere to statutory conservation principles that govern what can—and cannot—be altered:
- Structural Timber Beam & Floor Joist Preservation: The existing timber floorboards, joists, and roof trusses are load-bearing heritage elements. Drilling into main timber beams for heavy M&E routing or adding heavy steel mezzanine lofts without a Qualified Person (QP) and Professional Engineer (PE) structural calculation is strictly prohibited by BCA.
- Breathable Lime Plaster vs Modern Cement Mortar: Historical shophouse party walls consist of soft, low-fired clay bricks bound with lime mortar. Modern Portland cement traps rising damp inside the wall, causing masonry spalling and subterranean termite infestation in adjacent timber beams. URA mandates breathable slaked lime mortar and mineral silicate paint.
- Airwell Courtyard Integrity: The central airwell (courtyard) was engineered for natural stack-effect ventilation and daylighting. Enclosing or roofing over an open airwell requires explicit URA planning permission and SCDF smoke exhaust clearance.
- Façade, Windows, and Timber Louvers: Exterior timber shutter windows, decorative timber transoms, and pastel plaster cornices cannot be replaced with modern aluminum casements. Any exterior alterations must follow strict historical paint schedules approved by URA.
2026 Commercial Shophouse Renovation Cost Breakdown
Shophouse fit-out budgets encompass structural remediation, MEP (Mechanical, Electrical & Plumbing) upgrades, and architectural finishes. Below is the realistic 2026 market pricing for a 1,200 to 2,000 sqft commercial shophouse floor executed by a direct BCA-registered builder:
| Trade Category & Work Scope | Technical Specifications | 2026 Direct Contractor Rate | Commercial ID Markup |
|---|---|---|---|
| 1. URA Planning & PE Endorsements | QP architectural drawings, PE timber floor load assessment & BCA submission | $8,500 – $15,000 | $14,000 – $22,000 |
| 2. Timber Floor Joist Remediation | Structural timber flitch plate reinforcement, anti-termite treatment & leveling | $6,500 – $12,500 | $9,500 – $18,000 |
| 3. Breathable Lime Plaster Restoration | Hack deteriorated cement plaster, apply 3-coat natural hydraulic lime mortar | $4,800 – $8,500 | $7,200 – $13,000 |
| 4. SCDF Fire Safety (FSSD Compliance) | Fire sprinkler realignment, 1-hr fire-rated partitions, exit lights & RI inspection | $7,500 – $14,500 | $12,000 – $21,000 |
| 5. Electrical Rewiring & LEW 3-Phase | Replace vintage wiring with galvanized steel conduits, new DB box & LEW sign-off | $6,800 – $13,500 | $10,500 – $19,000 |
| 6. Architectural Interior Fit-Out | Glass meeting partitions, executive custom pantry carpentry, flooring finishes | $22,000 – $48,000 | $32,000 – $68,000 |
| Estimated Turnkey Total (Single Floor) | Comprehensive commercial fit-out | $56,100 – $112,000 | $85,200 – $161,000 |
To review fire safety requirements in greater technical detail, explore our dedicated FSSD Fire Safety Compliance Checklist for Singapore Commercial Fit-Outs.
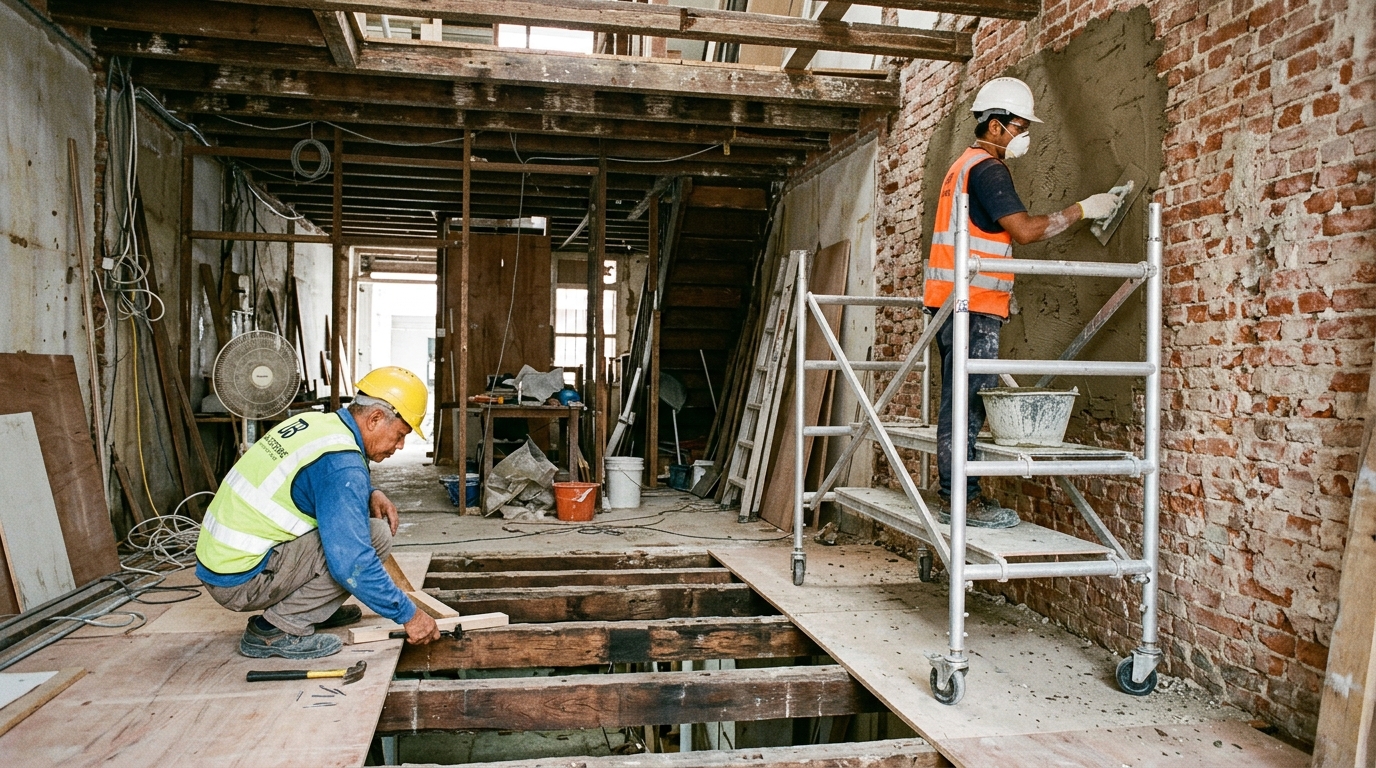
Conserved Shophouse Reinstatement: Restoring Timber Joists, Lime Plaster & Passing Landlord Handover
Exiting a commercial shophouse tenancy carries far higher financial risk than an ordinary office lease surrender. Historical shophouse leases almost universally contain strict “revert to approved bare shell” clauses enforced by conservation-focused institutional landlords or heritage conservation trusts.
Common lease-end reinstatement disputes that delay security deposit refunds include:
- Unapproved Mezzanine Dismantling: Many tenants install secondary steel or timber mezzanine platforms to create private executive lofts or storage. Removing these requires structural PE supervision to ensure wall anchor holes are grouted without damaging the historic party walls.
- Lime Plaster Wall Handover: If partitions were anchored into antique brickwork, holes must be patched with authentic breathable lime plaster rather than quick-drying gypsum or cement compound. Landlord heritage surveyors will reject chemical or synthetic wall fillers.
- Timber Floorboard Refinishing: Glued vinyl planks or carpet tiles cannot simply be pulled off. Residual contact adhesive must be mechanically removed using non-destructive sanding, followed by application of breathable, water-based clear polyurethane or hardwax oils to match original timber patinas.
- Decommissioning Commercial Kitchen Exhausts: In ground-floor F&B shophouses, exhaust ducts routed through the airwell must be dismantled, degreased, and wall penetrations sealed to fire-rated standards.
Discover how Nouvelle Workz guarantees 100% landlord security deposit recovery through our dedicated Commercial and Office Reinstatement Handover Services.
“Renovating or reinstating a conserved Singapore shophouse is vastly different from a standard office. The Urban Redevelopment Authority (URA) strictly prohibits modern Portland cement plaster on historic brickwork, which traps moisture and rots timber floor joists. Using traditional breathable lime mortar and having a PE oversee timber beam loading is the only way to avoid heavy stop-work orders and pass lease handover inspections.”
— James Liang, Founder & Managing Director of Nouvelle Workz Pte. Ltd.
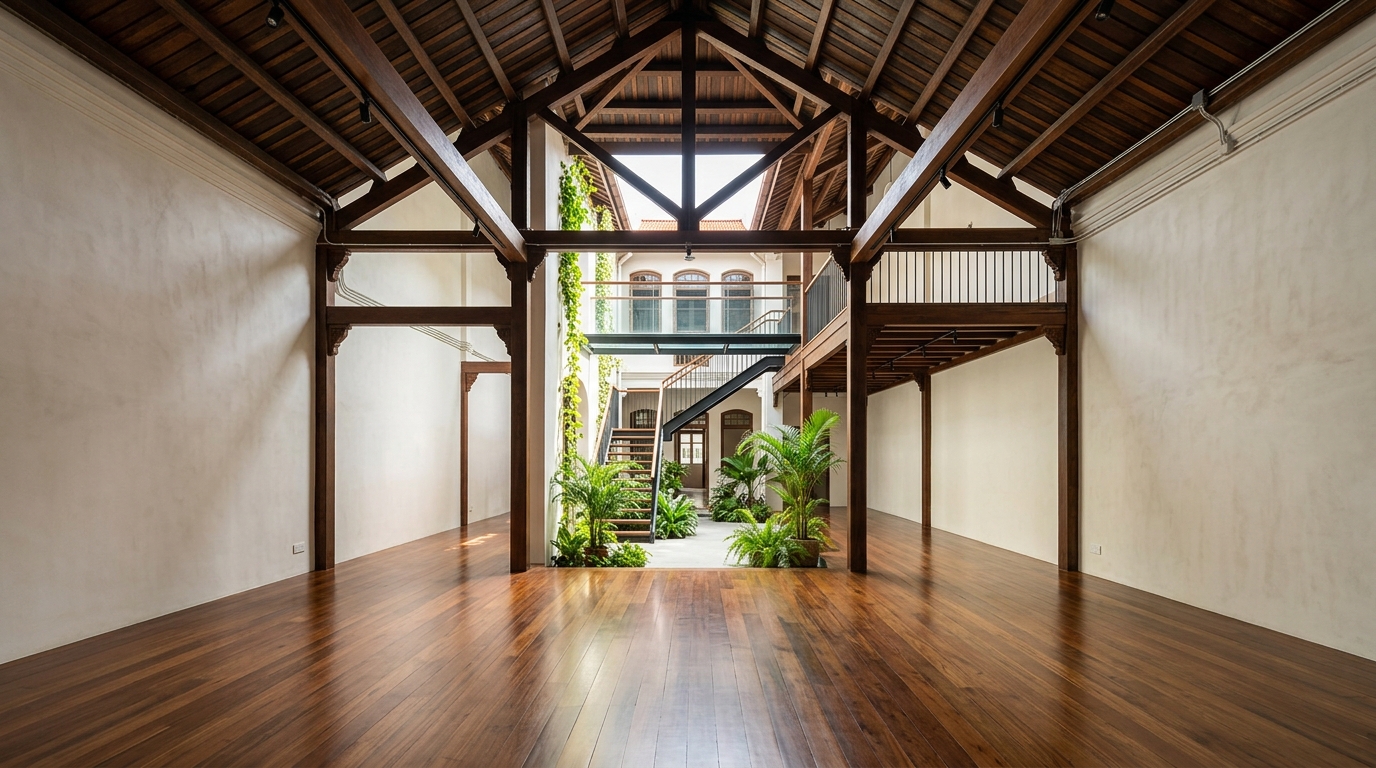
SCDF Fire Safety & Egress Challenges in Heritage Buildings
Unlike modern commercial buildings equipped with pressurized fire escape stairs and central sprinkler risers, historic shophouses present distinct fire safety constraints under the SCDF Fire Code:
- Secondary Fire Escape Staircases: Upper-floor commercial occupancies (such as fitness studios, bars, or corporate offices exceeding occupant load limits) frequently require a secondary means of escape leading directly to the back alleyway.
- 1-Hour Fire Resistance Compartmentation: Party walls between adjacent shophouses must maintain 1-hour to 2-hour fire separation. Any pipe or conduit penetrations through common party walls must be sealed with tested fire collars and intumescent sealant.
- Exposed Timber Roof Truss Protection: If antique timber rafters remain exposed as an aesthetic feature, SCDF may require fire-retardant intumescent varnish application to achieve Class 1 or Class 0 flame spread ratings.
Why Choose Nouvelle Workz for Shophouse Fit-Outs & Reinstatements
Nouvelle Workz Pte. Ltd. operates as a BCA Registered Contractor, HDB Licensed Contractor (HB-075810E), and bizSAFE Level 3 builder, giving corporate tenants and building owners direct access to in-house trades:
- Direct Builder Advantage: Save 15% to 30% by bypassing third-party interior design commercial markups. We coordinate our own masonry, carpentry, and M&E trades under single-source accountability.
- Heritage Masonry Expertise: Hands-on proficiency with natural hydraulic lime (NHL) plasters, breathable damp-proofing, and non-destructive masonry cleaning.
- Single-Point Statutory Approvals: Integrated coordination with Qualified Persons (QPs), Professional Engineers (PEs), Licensed Electrical Workers (LEWs), and Registered Inspectors (RIs) for hassle-free URA and BCA clearances.
- Minimum Spend Standard: With our $3,000 project commitment policy, our senior project supervisors remain dedicated to comprehensive fit-outs and turnkey transformations. Explore our wider commercial scope on our Commercial Renovation Services hub.
Planning a Shophouse Renovation or Reinstatement in Singapore?
Explore our licensed Reinstatement & Handover Services, or inspect our past corporate fit-outs in our Project Portfolio.
Contact James Liang and our commercial engineering team for a direct contractor site walk and itemized quote.
Frequently Asked Questions
How much does it cost to renovate a commercial shophouse in Singapore?
In 2026, renovating a commercial shophouse floor typically ranges from $65 to $145 psf, amounting to approximately $56,100 to $112,000 for a standard 1,200 to 1,500 sqft floor plate. Costs depend on the condition of structural timber floor joists, whether breathable lime plaster needs reapplying, SCDF fire compartmentation requirements, and electrical rewiring upgrades.
Why is modern cement plaster prohibited in conserved shophouses?
Historical shophouses are constructed from porous, low-fired clay masonry bricks. Modern Portland cement forms an impermeable, non-breathable skin that traps ground and atmospheric moisture inside the brickwork. Trapped dampness causes brick spalling, efflorescence salts, and rots adjacent structural timber beams. URA requires traditional breathable slaked lime mortar.
What approvals are required before renovating a shophouse?
Shophouse renovations require approval from the Urban Redevelopment Authority (URA) for conservation guideline compliance, the Building and Construction Authority (BCA) with Professional Engineer (PE) structural endorsements for timber floor load alterations, and the Singapore Civil Defence Force (SCDF) for Fire Safety Submission (FSSD) clearances.
How much does commercial shophouse lease reinstatement cost?
Commercial shophouse lease reinstatement typically costs between $12,000 and $32,000 per tenancy. The scope includes removing non-structural partition walls, safely dismantling unapproved mezzanine lofts under PE supervision, filling wall holes with breathable lime mortar, refinishing timber floorboards, and restoring M&E single-line diagrams to original lease handover condition.