HDB Kitchen Renovation & Open Concept Guide: Hacking Walls & Avoiding Disaster
Published: July 2026
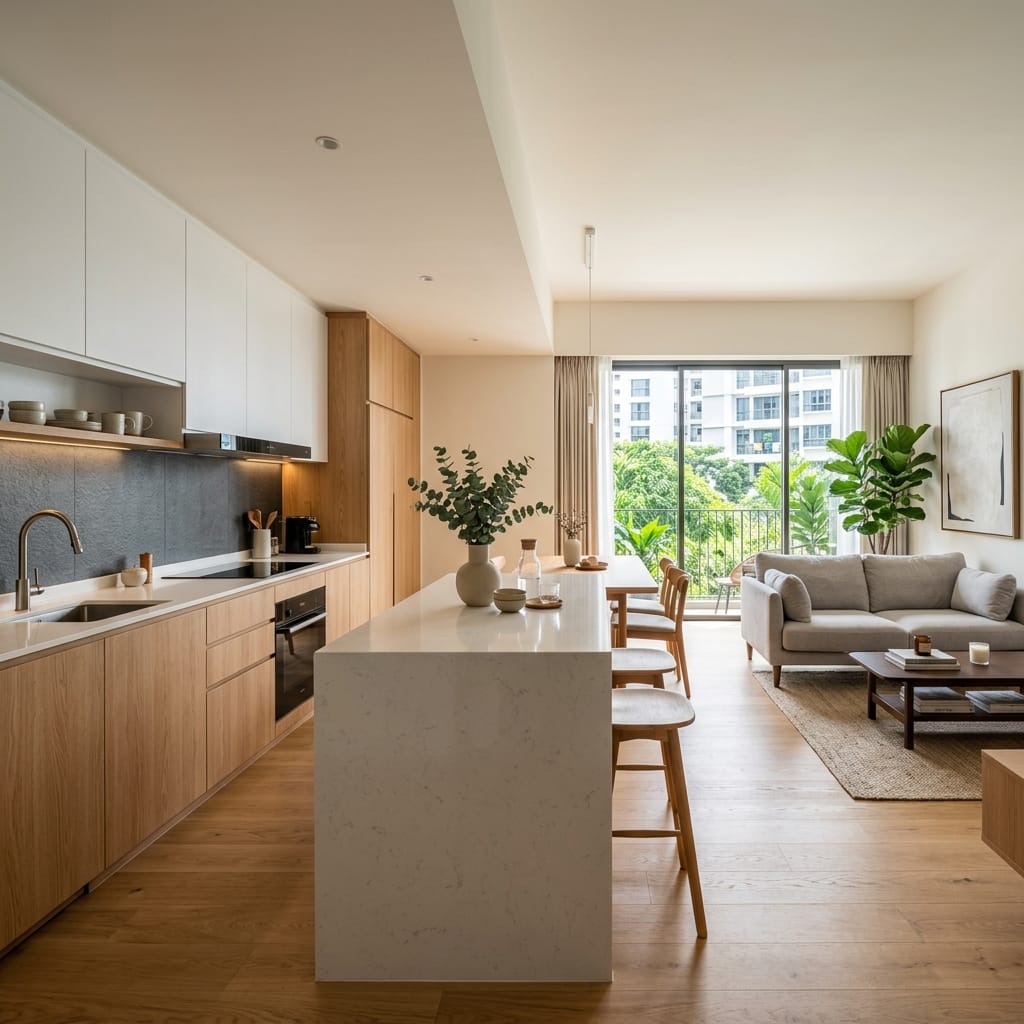
The kitchen is the beating heart of any Singaporean home. Today, the claustrophobic, enclosed kitchens of 1990s HDB flats are out. The modern standard is the Open Concept Kitchen—a bright, airy space that flows seamlessly into the living room, often anchored by a sleek island counter where you can host friends or help kids with their homework while cooking.
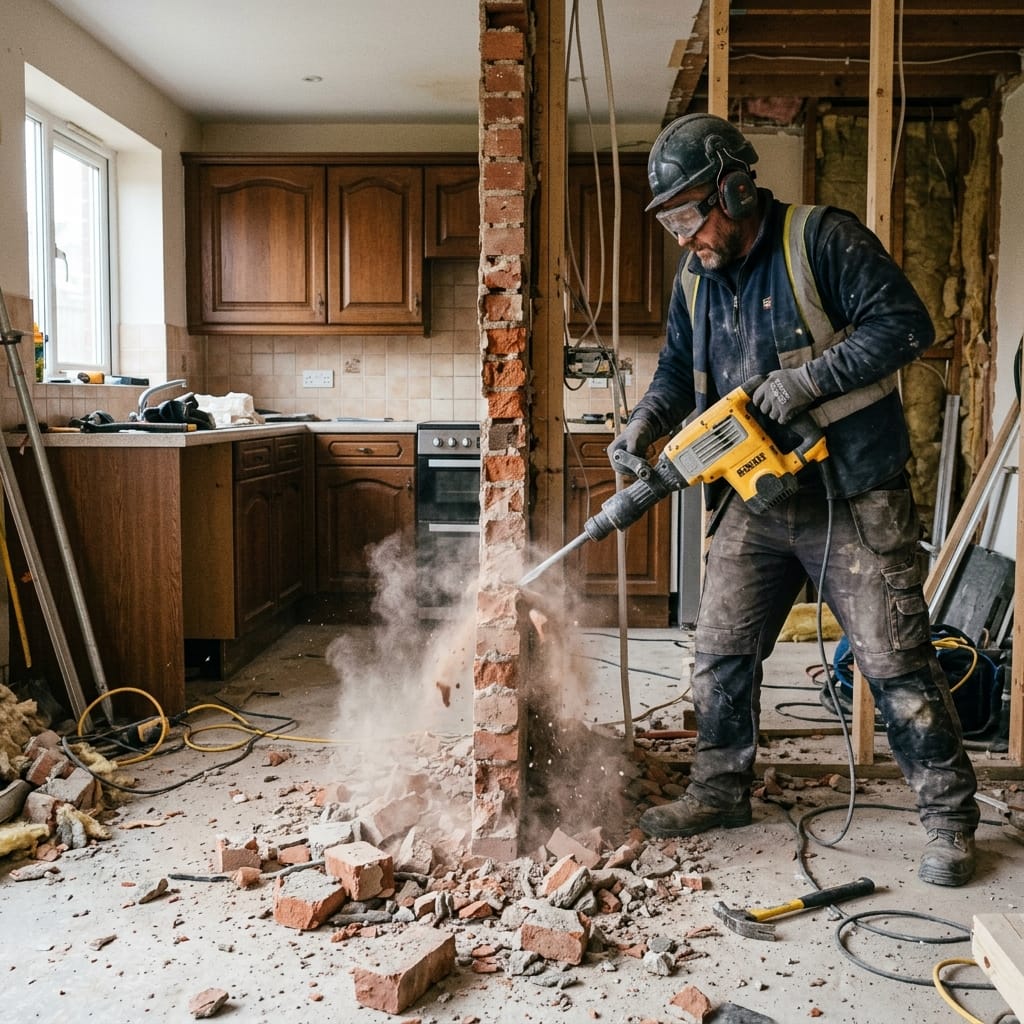
But achieving this magazine-worthy look requires brute-force demolition. Hacking walls and floors in an HDB flat is not a DIY weekend project; it is a highly regulated structural engineering task.
In this guide, we will walk you through the real costs, the strict HDB hacking rules, and the hidden pitfalls of kitchen renovations that can turn your dream home into a structural nightmare.
—
1. The Rules of Hacking: What You Can and Cannot Demolish
Before you finalize your beautiful open-concept 3D rendering, you must consult your flat’s structural floor plan.
HDB flats are held up by a combination of beams, columns, and load-bearing walls (indicated by thick black lines on your floor plan).
- You can NEVER hack a load-bearing wall. Doing so compromises the structural integrity of the entire building block. HDB will prosecute and heavily fine any homeowner and contractor who touches a load-bearing structure.
- Non-load-bearing walls (indicated by thin lines) can usually be hacked, either partially (for a half-glass partition) or fully (for a complete open concept).
—
2. Kitchen Floor Hacking and the Waterproofing Trap
Many homeowners want to change their ugly old kitchen floor tiles. If you live in a new BTO (less than 3 years old), HDB strictly prohibits hacking the bathroom and kitchen floor tiles. You are only allowed to overlay new tiles on top of the existing ones. This is to protect the original HDB waterproofing membrane.
If you live in a resale flat and choose to hack the kitchen floor, you are stripping away the old waterproofing.
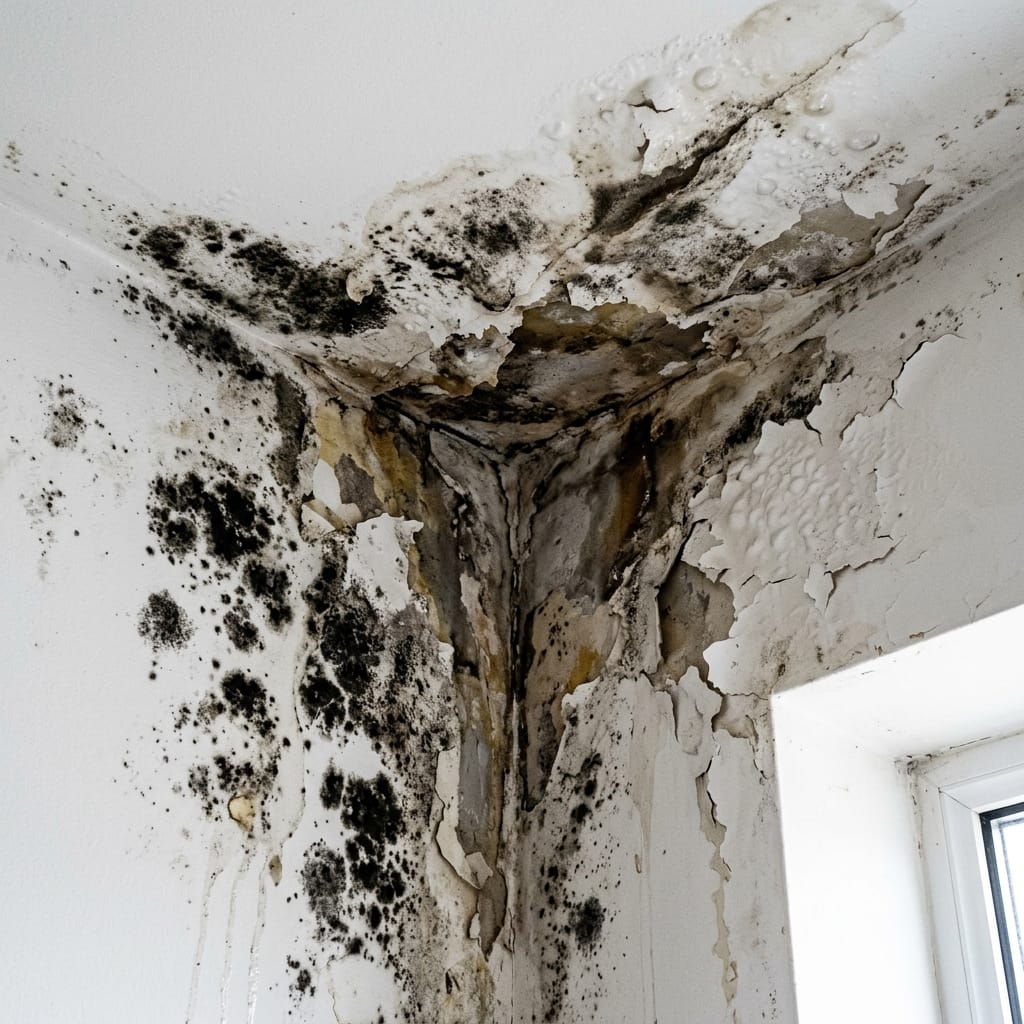
If your contractor fails to apply a new, high-quality waterproofing membrane before laying your new tiles, the water from mopping or washing your kitchen will seep through the concrete slab and ruin the ceiling of the neighbor directly below you. Under HDB rules, you will be liable to pay for all repairs to your neighbor’s flat, plus the cost of re-hacking your own brand new kitchen to fix the leak.
—
3. 2026 Kitchen Renovation Cost Breakdown
Kitchens are expensive because they are dense. In a small space, you are packing in heavy carpentry, plumbing, electrical appliances, and stone countertops.
Here is a realistic budget for a full kitchen overhaul:
| Component | Estimated Cost | Notes |
| Hacking (Walls & Floor) | $1,200 – $2,500 | Includes PE endorsement fees and debris disposal trucks. |
| Masonry & Waterproofing | $1,500 – $3,000 | Re-screeding the floor, applying waterproofing, and laying new tiles. |
| Custom Cabinetry | $120 – $180 per foot run | High-pressure laminate, soft-close hinges (e.g., Blum), and anti-termite plywood. |
| Countertops | $90 – $150 per foot run | Quartz is the standard for durability. Sintered stone (Dekton) is premium. |
| Plumbing & Electrical | $500 – $1,000 | Shifting the sink pipes, adding heavy-duty power points for ovens and hobs. |
Total Estimated Budget: $6,000 – $15,000+ depending on the length of your cabinets and whether you build an island.
—
4. Why Nouvelle Workz is Your Best Choice
An open-concept kitchen requires perfect coordination between the demolition team, the plumber, the electrician, and the carpenter. If the plumber installs the pipes 2 inches off-center, the custom cabinets will not fit, delaying the project by weeks.
At Nouvelle Workz, we are a BCA-registered direct builder. We don’t just outsource jobs to random handymen. Our in-house project managers ensure that your HDB hacking permits are approved swiftly, our waterproofing passes strict flood tests, and our carpentry fits with millimeter precision.
Ready to Build Your Dream Kitchen?
Don’t let hacking regulations delay your renovation. Send us your HDB floor plan today for a free structural assessment and a direct-contractor quotation.