
Platform Beds & Tatami Rooms in Singapore: Custom Carpentry Costs & Ideas (2026)
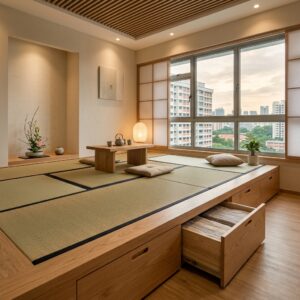
Platform beds and tatami rooms in Singapore typically cost between $120 to $180 per foot run (pfr), depending on the complexity of storage drawers, hydraulic hinges, and the type of wood used. Building a custom elevated platform is one of the most effective space-saving carpentry solutions for small HDB BTO flats and condos, providing massive hidden storage while maintaining a minimalist aesthetic. As HDB flat sizes in Singapore continue to shrink, homeowners are constantly looking for innovative ways to maximize every square foot. Enter the custom platform bed and Japanese-style tatami room. By elevating the floor and utilizing the space underneath, you effectively double your room’s usable storage space without adding bulky standing cabinets. Whether you want a cozy minimalist bedroom or a dedicated zen tea room, here is everything you need to know about custom platform carpentry costs, materials, and design ideas in 2026. 1. Estimated Carpentry Costs for Platform Beds (2026) When budgeting for a platform bed, the cost is usually calculated by the foot run (pfr) or per square foot (psf), depending on how the contractor quotes. The final price heavily depends on the internal mechanisms (drawers vs. top-lifting panels) and the quality of the plywood. Disclaimer: The prices below are estimated market averages for 2026 and are meant for reference only. Final costs will vary based on your specific room dimensions, material upgrades, and hardware choices. Platform & Tatami Estimated Market Rates Carpentry Item / Mechanism Estimated Market Cost Basic Elevated Platform (No Storage) $70 – $90 per sqft Platform with Side Pull-out Drawers $120 – $160 per foot run Tatami Style with Top-Lifting Hydraulic Panels $150 – $180 per foot run Custom Headboard with Hidden LED Strips $130 – $170 per foot run Average Total for a Queen-Size Room Setup $1,800 – $2,800 2. Storage Mechanisms: Drawers vs. Top-Lift Hydraulics The beauty of a custom platform bed lies in its hidden storage. However, you need to choose the right mechanism based on what you plan to store. Side Pull-Out Drawers: These are perfect for items you need to access daily, such as socks, T-shirts, or bed sheets. They run on standard soft-close runners. The only requirement is that you must have enough floor clearance next to the bed to pull the drawer out fully. Top-Lifting Hydraulic Panels (Tatami Style): If you want to store bulky items like winter luggage, thick duvets, or golf clubs, you need deep storage. Top-lifting panels use heavy-duty hydraulic gas springs to lift the heavy mattress and wooden base effortlessly. Because you lift from the top, you don’t need empty floor space next to the bed. 3. Why E0 Plywood is Mandatory for Platform Beds A platform bed isn’t just a cabinet; it’s a piece of furniture you will sleep intimately close to for 8 hours every night. This is why the material used is critical for your health. “We absolutely insist on using premium E0 grade plywood for all bedroom carpentry, especially platform beds. Standard plywood emits high levels of formaldehyde, a toxic chemical that causes eye irritation and respiratory issues. Because a platform bed is a massive structure right under your nose, E0 wood is non-negotiable for a safe, odorless sleeping environment.” — James, Founder of Nouvelle Workz 4. Customization Ideas to Elevate the Design Since you are building a custom structure, you can integrate multiple features to make the room feel like a 5-star hotel: Floating Effect with LED Strips: Install warm LED strip lighting under the lip of the platform step. This creates a beautiful “floating” illusion and acts as a gentle nightlight. Integrated Bedside Tables: Instead of buying loose nightstands, extend the platform sideways and build seamless, integrated bedside shelves with built-in USB power sockets. Fluted Wood Headboards: Pair the minimalist platform base with a floor-to-ceiling fluted wood feature wall to add vertical texture and luxury to the room. Ready for a Custom Carpentry Upgrade? Explore our top-rated HDB Custom Carpentry Services, or view our Project Portfolio to see our factory-direct workmanship. Speak directly to our carpenters for an exact quotation on your dream platform bed. WhatsApp Us
Direct Contractor vs Interior Designer (ID) in Singapore: The 2026 Cost Comparison
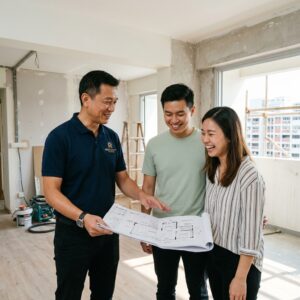
The main difference between a Direct Contractor and an Interior Designer (ID) in Singapore is their fee structure and scope of service. IDs charge design and project management fees (often marked up by 20% to 30%), while direct contractors charge purely for labor and materials. Hiring a direct contractor with their own carpentry factory is the most cost-effective way to achieve premium renovation results. Every homeowner in Singapore faces the same dilemma when collecting their BTO keys or buying a resale flat: “Should I hire an Interior Design (ID) firm or go straight to a Direct Contractor?” The truth is, both serve completely different needs. However, if you already have a clear vision of what you want (e.g., from Pinterest or Instagram), hiring an ID means you are paying thousands of dollars in middleman fees for a service you don’t actually need. In 2026, with rising material costs, savvy homeowners are increasingly turning to direct contractors to maximize their renovation budgets. 1. The Cost Breakdown: ID Firm vs Direct Contractor To understand why an ID quote is always higher, you need to understand how the industry works. Most ID firms do not have their own in-house workers. They are essentially project managers who outsource the actual hacking, plumbing, and carpentry works to—you guessed it—direct contractors. Below is a realistic 2026 cost comparison for a standard 4-Room BTO renovation involving flooring, basic hacking, kitchen cabinets, and wardrobes. 4-Room BTO Renovation Cost Comparison Renovation Item Interior Designer (ID) Estimate Direct Contractor Estimate Design & Project Management Fee $1,500 – $3,500 $0 (Waived) Masonry & Vinyl Flooring $6,000 – $8,000 $4,500 – $6,000 Custom Carpentry (Kitchen & Wardrobes) $12,000 – $18,000 $8,000 – $12,000 (Factory Direct) Plumbing, Electrical & Painting $4,500 – $6,500 $3,500 – $5,000 Total Estimated Cost $24,000 – $36,000 $16,000 – $23,000 *Prices are estimated averages for 2026. Actual costs will vary based on specific materials, layouts, and custom requirements. 2. The Secret to Quality: In-House Carpentry Factories The biggest cost component in any Singaporean home renovation is custom carpentry. When you hire an ID, they draw up the 3D designs and then send the blueprints to a carpentry factory to fabricate the cabinets. The ID then marks up the factory’s price by 20% to 30% before billing you. By hiring a direct contractor like Nouvelle Workz—who owns and operates their own carpentry workshop in Singapore—you are essentially buying straight from the source. Not only do you save thousands of dollars in markups, but you also get direct quality control. You can specify premium materials like low-formaldehyde E0 plywood and heavy-duty Blum hinges, knowing exactly what is going into your home. “Homeowners often think that going direct means sacrificing design or quality. In reality, it’s the exact opposite. Because you aren’t paying a middleman fee, you can reallocate that budget into upgrading to sintered stone countertops, premium E0 wood, and better lighting. We build the exact same luxury interiors you see in magazines, but at a factory-direct price.” — James, Founder of Nouvelle Workz 3. Flexibility and Transparent Pricing Have you ever tried to remove an item from an ID’s quote, only to find the overall price barely drops? Many ID packages use bundle pricing that makes it difficult to see exactly what you are paying for per foot run. Direct contractors operate differently. We provide highly itemized, transparent quotations. You pay exactly for the materials and labor required for your specific floor plan. If you decide you don’t need a false ceiling in the guest room, the cost of that exact item is removed from your bill—no hidden fees, no arguments. Who Should Hire a Direct Contractor? You should absolutely hire a direct contractor if: You already know what you want and have reference photos. You want to maximize your budget on high-quality materials (like E0 Plywood) rather than design fees. You want direct communication with the person actually managing the workers. You want an itemized, transparent quotation. 🔗 Related Guide: See how much you can save with a direct contractor in our 2026 HDB Renovation Cost Breakdown. Planning Your HDB Renovation? Explore our top-rated HDB & Residential Renovation Services in Singapore, or view our latest Project Portfolio. Contact Nouvelle Workz for a direct contractor quote and avoid hidden ID markups. WhatsApp Us (+65 9109 8102) → Frequently Asked Questions Do I need to hire an ID if I already have a design in mind? No. If you already have reference photos or a clear vision of your ideal home layout, hiring a direct contractor is much more cost-effective. They will execute your vision without charging you thousands of dollars in design and project management fees. How much cheaper is a direct contractor compared to an interior designer? On average, hiring a direct contractor can save you 20% to 30% on your total renovation bill. This is because IDs typically add a markup to the services provided by their sub-contractors, whereas direct contractors offer factory-direct pricing for carpentry and masonry. Will a direct contractor provide 3D drawings? Yes, many established direct contractors like Nouvelle Workz provide 2D and 3D carpentry drawings before fabrication begins, ensuring that the dimensions and finishes meet your exact expectations.
Say Goodbye to Clutter: 5 Bespoke Built-In Carpentry Ideas for Small HDBs
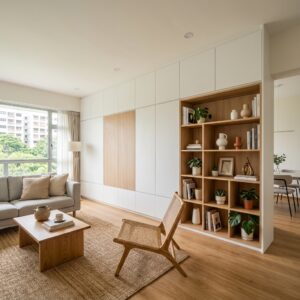
Bespoke built-in carpentry in Singapore is the process of custom-designing and fabricating storage solutions that perfectly fit the exact dimensions and lifestyle needs of a home. Unlike readymade furniture, bespoke carpentry utilizes every inch of space, conceals unsightly wires and pipes, and creates a seamless, clutter-free aesthetic that makes small HDB flats look significantly larger. Living in a Singapore HDB or Condo usually means making peace with limited square footage. When space is a premium luxury, bulky, off-the-shelf furniture simply doesn’t cut it. They leave awkward gaps, waste vertical space, and often clash with your interior design theme. The secret to turning a cramped flat into a spacious, magazine-worthy sanctuary lies in smart, customized storage. By investing in bespoke carpentry, you can hide the daily clutter and maximize every inch of your floor plan. Here are five ingenious built-in carpentry ideas to elevate your small home. 1. The Floor-to-Ceiling Feature Wall Instead of a standard TV console that gathers dust, opt for a full-height feature wall with concealed storage. By pushing the cabinets all the way to the ceiling, you eliminate dust traps and create massive storage capacity for shoes, vacuum cleaners, and bulky luggage. A mix of closed cabinets (to hide the mess) and open shelving (for display) creates a balanced, airy feel. 2. The Seamless Hidden Bomb Shelter The mandatory HDB household shelter door is a major eyesore. A popular bespoke carpentry trick is to build a custom fluted panel or laminate wall that extends across the corridor, completely camouflaging the heavy metal door. This transforms a structural necessity into a stunning design feature. 3. Kitchen Peninsula with Dual-Sided Storage For open-concept kitchens, a custom peninsula or island is invaluable. But don’t just use it as a dining counter. Bespoke carpentry allows you to build deep drawers facing the kitchen for pots and pans, and shallow cabinets facing the living room for books or tableware. It is the ultimate space-saving divider. Readymade vs Bespoke Carpentry Feature Readymade Furniture (IKEA/Taobao) Bespoke Carpentry (Direct Contractor) Space Utilization Leaves awkward gaps; wastes vertical space. Perfect fit; maximizes floor-to-ceiling space. Material Quality Often cheap MDF or particleboard (sags easily). Solid E0 Grade Plywood; highly durable. Customization Fixed sizes and limited color options. Unlimited laminate choices, tailored internal shelves. 4. Platform Beds with Hidden Drawers In tiny BTO bedrooms, a bulky wardrobe can make the space feel claustrophobic. A bespoke platform bed elevates the sleeping area while integrating massive, heavy-duty pull-out drawers underneath. This can easily double your wardrobe space without consuming a single inch of extra floor area. 5. The Multi-Functional Bay Window Setee Many older resale flats or condos come with large, unusable bay windows. A skilled carpenter can transform this dead space into a cozy reading nook or seating area, complete with top-opening storage chests built right into the bench. “The difference between a house that feels messy and one that feels like a luxury hotel hotel comes down to where you put your things. Good carpentry doesn’t just look nice; it anticipates your lifestyle. When everything has a designated, hidden space, maintaining a beautiful home becomes effortless.” — James, Founder of Nouvelle Workz Maximize Your Space with Factory-Direct Carpentry As a direct contractor with our own carpentry workshop, we guarantee premium E0 finishes without the massive ID markups. Visit our Custom Carpentry Services page to learn more. Let’s build a smarter, clutter-free home together. Message Us for a Quote
What Should a $6,000 BTO Renovation Package Actually Include in Singapore?
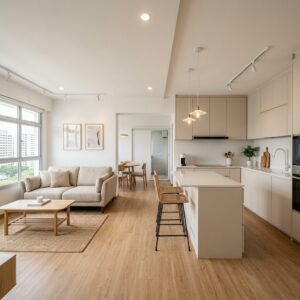
A reliable $6,000 BTO renovation package in Singapore should cover all essential foundation works to make a new flat move-in ready. This typically includes a 20ft custom kitchen cabinet (E0 grade), quartz countertops, full house painting with sealer, plumbing connections, and post-renovation cleaning, allowing homeowners to manage their budget effectively without hidden costs. Congratulations on collecting the keys to your new BTO flat! Now comes the exciting—but often stressful—part: planning your renovation. If you’ve opted into the HDB Optional Component Scheme (OCS) for flooring and doors, you are already halfway there. But how much should you set aside for the remaining essential works? A quick search for “BTO renovation packages” will yield dozens of results ranging from aggressively low $3,888 teasers to comprehensive $20,000 interior design bundles. But what is a realistic, practical budget for a homeowner who wants quality workmanship without overspending? At Nouvelle Workz, we believe in radical transparency. Let’s break down exactly what a fair, no-nonsense $6,000 BTO renovation package should include in 2026. Beware the “Too Good to Be True” Teaser Packages Many firms advertise incredibly low base prices just to get you into their showroom. However, these packages often exclude fundamental necessities. For example, they might include painting but exclude the mandatory sealer coating (causing peeling later). They might offer kitchen cabinets but charge extra for the quartz countertop or use low-grade, formaldehyde-heavy plywood. The Anatomy of a Genuine $5,999 BTO Package A trustworthy direct contractor package focuses on the essentials—the heavy lifting that requires skilled tradesmen. Here is the exact breakdown of our popular Nouvelle Workz BTO Essential Package: Nouvelle Workz BTO Bundle Inclusions Category Detailed Inclusions Premium Carpentry Design and fabrication of 20ft Kitchen Cabinets using high-grade, health-safe E0 Plywood. Includes premium internal PVC finish, soft-close hinges, and high-pressure laminate finishes. Countertops Installation of up to 10ft of highly durable Quartz Table Top. Selected from premium ranges, highly resistant to stains and scratches. Professional Painting Full house painting using premium Nippon/Dulux paints. Crucially includes the base Sealer Coating to prevent peeling, plus Anti-Mould paint specifically applied to both bathroom ceilings. Plumbing Works Extension of water inlet/outlet pipes for the kitchen sink and washing machine. Professional installation of bathroom accessories, bidets, and water heaters for both bathrooms. Cleaning & Handover Haulage, debris clearing, and a comprehensive chemical wash and general cleaning before handing over the keys. “We created our BTO package because we saw too many young couples getting hit with Variation Orders (VOs) for basic necessities. A package is only a ‘deal’ if it actually makes your home livable. That’s why we include the sealer coat, the E0 plywood, and the plumbing by default.” — James, Founder of Nouvelle Workz Why Direct Contractors Offer Better Value When you engage an Interior Design (ID) firm, a significant portion of your budget goes towards design fees, project management markups, and showroom overheads. If you have a clear vision of what you want—or are happy with a clean, modern, minimalist aesthetic—engaging a direct contractor like Nouvelle Workz allows you to funnel your budget directly into superior materials (like E0 plywood and quartz) rather than middlemen fees. Ready to start your BTO journey? Skip the middleman fees. Check out our transparent BTO Renovation Packages tailored for Singapore homeowners. Skip the Hidden Costs and ID Markups View our full BTO & Resale Packages to see exactly what you get for your money. No gimmicks, no hidden VOs. Just honest, high-quality direct contractor workmanship. Get a Free Quote Frequently Asked Questions How much does a basic BTO renovation cost? A basic but high-quality BTO renovation package from a direct contractor typically costs around $6,000 for essential works, assuming you have opted into the HDB flooring scheme. This should include carpentry, painting with sealer, countertops, and plumbing works. Are renovation packages from IDs more expensive than direct contractors? Yes, Interior Design (ID) packages are generally more expensive because they include project management fees, 3D drawing costs, and showroom markups. Direct contractors provide the exact same labor and materials without these added overheads. Why is a sealer coat important for HDB painting? A sealer coat is crucial for new BTO flats as it provides a protective layer over the raw concrete walls, ensuring the final paint adheres properly. Without a sealer, the paint is highly likely to peel or bubble within a year.
E0 Grade Plywood vs Standard Plywood: Why It Matters for Your Custom Carpentry (2026)
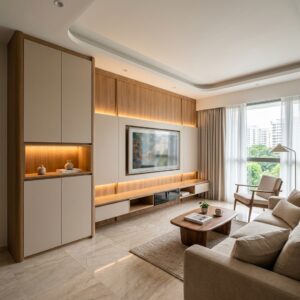
E0 grade plywood is the highest international standard for eco-friendly carpentry, featuring ultra-low formaldehyde emissions (≤0.05 mg/L). It is the safest material for custom built-in cabinets in Singapore, ensuring superior indoor air quality and protecting families from toxic off-gassing, without compromising on durability or structural integrity. When planning a renovation in Singapore, most homeowners focus on design, color palettes, and layout. However, the most critical decision often goes unseen: the core material of your carpentry. With custom built-in wardrobes, TV consoles, and kitchen cabinets taking up a significant portion of your home’s interior, the type of wood you choose directly impacts your family’s health and the longevity of your renovation. Today, we explore why E0 grade plywood has become the absolute gold standard for premium residential and commercial carpentry in Singapore, and why you should never settle for standard commercial plywood. What Exactly is E0 Grade Plywood? Plywood is manufactured by gluing together multiple thin layers of wood veneer. The type of adhesive used in this process determines the board’s emission rating. Traditional plywood uses urea-formaldehyde resins, which slowly release toxic formaldehyde gas into the air over years—a process known as off-gassing. The “E” rating system measures these emission levels. Standard commercial plywood in Singapore is typically E2 or E1 grade. E0 grade, on the other hand, represents the strictest emission standard, producing virtually zero harmful off-gassing. Formaldehyde Emission Standards Comparison Grade Emission Limit Safety Level E0 (Premium) ≤ 0.05 mg/L Safest (Recommended for homes) E1 (Standard) ≤ 1.5 mg/L Acceptable for general use E2 (Low Grade) > 1.5 mg/L Not recommended for interiors Why E0 Grade is Crucial for Your Custom Carpentry 1. Superior Indoor Air Quality In Singapore’s humid and enclosed air-conditioned environments, formaldehyde gas from cheap carpentry can accumulate rapidly. High exposure leads to eye irritation, respiratory issues, and has long-term health implications. E0 plywood eliminates this risk entirely, making it mandatory for nurseries, bedrooms, and homes with sensitive individuals. “Many homeowners experience a pungent, chemical smell after a renovation. That is formaldehyde off-gassing from low-grade carpentry. At Nouvelle Workz, we strictly use E0 grade plywood for all our residential projects because your family’s health is non-negotiable.” — James, Founder of Nouvelle Workz 2. Enhanced Durability and Structural Integrity E0 grade plywood isn’t just about safety; it is structurally superior. The manufacturing process requires higher quality wood veneers and advanced pressing techniques to compensate for the specialized adhesives. This results in a denser, stronger core that holds screws better, resists warping, and supports heavy countertops (like sintered stone or quartz) effortlessly. 3. Flawless Laminate Adhesion The smooth, high-density surface of E0 plywood provides the perfect base for high-pressure laminates (HPL). Cheap plywood often suffers from core voids and uneven surfaces, which eventually lead to peeling laminates and unsightly black joint lines. With E0 plywood, our carpenters can achieve clean, seamless edges that elevate the entire look of your bespoke cabinets. Ready to Build Healthier, Smarter Storage? Explore our Custom Carpentry Services to see how we transform HDBs and Condos with premium E0 materials. Skip the middleman. Contact our direct carpentry factory for transparent pricing. WhatsApp Us
Office Renovation Cost in Singapore (2026): Price Per Sq Ft Guide
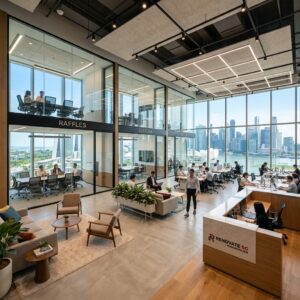
Quick Answer: Office Renovation Cost Per Square Foot How much does office renovation cost in Singapore? In 2026, costs typically range from $50 to $70 psf (per square foot) for a basic fit-out, $80 to $110 psf for mid-range corporate designs, and $120+ psf for premium luxury spaces. A bare unit costs about $80 to $120 psf. For a 2,000 sq ft mid-range office, budget about $160,000 to $220,000. Hiring a direct commercial renovation contractor in Singapore saves you from paying 15% to 30% in middleman ID markups. Planning an office renovation in Singapore? Whether you are setting up a new headquarters, expanding your current space, or relocating, the price per square foot is the fastest way to set a budget. This guide breaks down the cost by fit-out level, by handover condition and by office size, and lists the costs that tenants often forget. Contact Us ! At Nouvelle Workz, as a BCA-registered and BizSAFE Level 3 direct commercial renovation contractor, we believe in 100% transparent pricing without hidden interior design (ID) markups. Last updated: October 2026 1. Office Renovation Cost Per Square Foot (2026) Office renovation costs are typically calculated on a per-square-foot (psf) basis. Depending on the complexity of the design, prices vary significantly. See what each tier includes in our office renovation contractor service in Singapore. Fit-Out Quality Estimated Cost (PSF) Best For Basic / Standard $50 – $70 Startups, simple functional spaces Mid-Range $80 – $110 Corporate offices, custom pantries, glass rooms Premium / High-End $120+ Luxury brands, law firms, tech HQs *Pricing is for reference only and subject to actual site conditions and material selection.* 2. Cost Per Sq Ft by Handover Condition: Bare vs. Fitted The condition of the unit you receive from the landlord also changes the cost. The fit-out level above is about finishes and design. The handover condition is about how much work the unit needs before finishes start. Check both when you compare quotes. Handover Condition Estimated Cost (PSF) What to Expect Bare Unit $80 – $120 Needs full MEP works, fresh ceiling grids, lighting and floor screeding. Higher starting cost, total design freedom. Partially Fitted $50 – $80 Existing ceiling, raised floor and basic lighting stay. The budget goes to partitions, carpentry and electrical rewiring. *Pricing is for reference only and subject to actual site conditions.* 3. How Much Does an Office Renovation Cost by Size? Multiply the price per square foot by your office area. These totals use the fit-out levels in section 1. Office Size Basic ($50 – $70 psf) Mid-Range ($80 – $110 psf) Premium ($120+ psf) 500 sq ft $25,000 – $35,000 $40,000 – $55,000 $60,000+ 1,000 sq ft $50,000 – $70,000 $80,000 – $110,000 $120,000+ 2,000 sq ft $100,000 – $140,000 $160,000 – $220,000 $240,000+ 3,000 sq ft $150,000 – $210,000 $240,000 – $330,000 $360,000+ 5,000 sq ft $250,000 – $350,000 $400,000 – $550,000 $600,000+ *Totals are estimates (price per sq ft x area).* 4. Where the Money Goes: A 2,000 Sq Ft Office Example For a standard 2,000 sq ft office (suitable for 15 to 25 employees), a $160,000 budget is typically split like this: Cost Item Share Amount What It Covers MEP & Fire Safety 30% $48,000 Electrical wiring, data cabling, sprinkler relocations, mandatory FSSD submissions Partitions & Ceilings 25% $40,000 Gypsum board walls, double-glazed acoustic glass for meeting rooms, ceiling grid modifications Custom Carpentry 20% $32,000 Reception counters, pantry cabinets, built-in storage Flooring & Finishes 15% $24,000 Commercial-grade carpet tiles, vinyl flooring for pantries, wall painting Project Management & MCST Fees 10% $16,000 Coordination, permits, building management deposits 5. 4 Key Factors Impacting Your Commercial Budget Before requesting a quotation from a commercial renovation company in Singapore, consider these factors that heavily influence the final cost: Condition of the Unit (Bare vs. Fitted): A completely bare unit requires extensive MEP (Mechanical, Electrical, and Plumbing) works, which increases initial costs. Material Selection: Opting for premium sintered stone countertops will cost more than standard laminates. MEP & Fire Safety (FSSD): Altering sprinklers or air-con vents requires professional engineers and authority submissions. Working Hours (MCST Rules): Many commercial buildings only allow noisy hacking works after hours, incurring higher labor costs. “Many commercial tenants underestimate the hidden costs of MCST deposits and fire safety submissions. Always factor in an additional 10% contingency buffer when planning your office fit-out budget in Singapore.” — James, Founder of Nouvelle Workz 6. Costs Tenants Often Forget MCST and building management deposits: Most commercial buildings require a deposit before works start. FSSD fire safety submissions: See our FSSD compliance checklist for what to prepare. After-hours works: Noisy works are often limited to after office hours, which raises labour cost. Contingency: Keep an extra 10% buffer for site surprises. Reinstatement at the end of the lease: Most tenancy agreements require you to return the unit to its original condition. Standard office reinstatement costs about $8 to $12 psf. See our commercial reinstatement service. 7. How Long Does an Office Renovation Take? A standard commercial office renovation typically takes 4 to 8 weeks, depending on the size of the unit, the complexity of custom carpentry, and MCST approval timelines. Apply for building approvals early, because they can start the clock before any work begins. 8. Why Choose a Direct Commercial Contractor? Choosing a direct contractor like Nouvelle Workz instead of a traditional Interior Design (ID) firm can save you 15% to 30% in middleman markups. With our in-house carpentry and tiling teams, and our BCA & BizSAFE Level 3 certifications, your commercial project is handled safely, legally, and efficiently. 9. How to Get an Accurate Quote Send us these four details on WhatsApp and we will reply with an itemised quotation: Office size in sq ft Building and location Handover condition (bare or partially fitted) Your target move-in date Frequently Asked Questions How much does office renovation cost per square foot in Singapore? In 2026, a basic fit-out costs about $50 to $70 per sq ft, a mid-range fit-out about
HDB & Condo Balcony Tiling Guide: Waterproofing, Materials, and HDB Rules (2026)
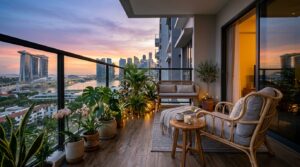
HDB & MCST Guidelines for Balcony Tiling Upgrading your balcony flooring is one of the best ways to transform an underutilized outdoor space into a cozy retreat. However, outdoor tiling in Singapore is strictly regulated. Before you hack or lay new tiles, you must ensure compliance with HDB or your condo’s MCST guidelines. This includes strict rules on weight limits, floor leveling (to prevent water from flowing into the living room), and maintaining proper drainage gradients. The Critical Importance of Balcony Waterproofing If there is one area where you absolutely cannot cut corners, it is balcony waterproofing. Because balconies are constantly exposed to Singapore’s heavy tropical rain, a failed waterproofing membrane will lead to severe water seepage issues, damaging the concrete slab and potentially leaking into your downstairs neighbor’s unit. At Nouvelle Workz, we use commercial-grade polyurethane (PU) or cementitious waterproofing membranes before laying any tiles, ensuring your balcony is 100% watertight and compliant with BCA regulations. Best Non-Slip Tile Materials for Singapore Weather Safety is paramount for outdoor areas. Always choose tiles with a high slip-resistance rating (at least R10 or R11 for outdoor use). The most popular choices for 2026 include: Wood-look porcelain tiles: Gives a resort-style vibe. Slate or stone-texture tiles: Provides excellent grip and hides dust well. Matte homogeneous tiles: Highly durable and low maintenance. Can You Overlay Tiles in the Balcony? While tile overlaying is a popular cost-saving method for indoor areas, it is generally not recommended for balconies. Overlaying adds height to the floor, which can compromise the step-down drop from your living room, increasing the risk of rainwater flowing indoors. Hacking the existing tiles and re-waterproofing is the only foolproof method. Direct Masonry Contractor vs. ID Markups Tiling and waterproofing (wet works) are the core foundation of any renovation. Most Interior Design firms sub-contract this work out. As a BCA-registered Direct Contractor, Nouvelle Workz employs our own highly skilled tilers and masonry specialists. This means stricter quality control, faster timelines, and direct-factory pricing for you. Contact us today for a free on-site assessment and quotation for your balcony tiling!

Sintered Stone TV Feature Walls: Costs, Designs & Installation Guide (2026)
Why Sintered Stone is Replacing Marble for Feature Walls In 2026, if you step into a luxury HDB or condo in Singapore, there is a very high chance the stunning TV feature wall is made of sintered stone rather than natural marble. Sintered stone has completely revolutionized interior design, offering the ultra-luxurious look of natural stone without the extreme maintenance and porosity of real marble. Large Format Slabs: The Seamless Look One of the biggest advantages of sintered stone is its availability in large-format slabs (e.g., 3.2m x 1.6m). This allows for a continuous, seamless veining pattern across your entire feature wall with minimal visible grout lines. Whether you prefer a glossy white Calacatta marble look or a moody, matte dark grey finish, sintered stone delivers a flawless aesthetic. Weight & Structural Considerations for HDBs/Condos (BCA Rules) Unlike natural stone which is incredibly heavy and sometimes requires structural reinforcement (and Professional Engineer endorsement), sintered stone can be manufactured as thin as 6mm or 9mm for wall cladding. This makes it much lighter, easier to install, and fully compliant with HDB and BCA weight limits for residential walls. Beyond the Wall: Sintered Stone Dining Tables Sintered stone is virtually indestructible. It is heat-resistant, scratch-resistant, and stain-proof. Because of this, many homeowners choose to match their feature wall with a custom sintered stone dining table to create a cohesive interior theme. Customizing Your Living Room with Nouvelle Workz Installing large-format sintered stone requires highly skilled craftsmanship and specialized tools to prevent cracking during installation. As a BCA-registered direct contractor, Nouvelle Workz handles the entire process in-house—from customizing the carpentry backing and integrating LED lighting to the final stone cladding. Because we do not charge middleman ID markups, you can achieve this ultra-luxury look at direct-builder rates. Contact our team today to get a quote for your sintered stone feature wall!
Fluted & Acoustic Wall Panels: The 2026 Trend for Singapore Homes & Offices
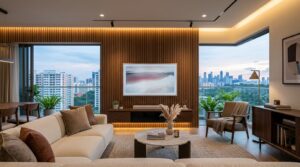
What Are Fluted and Acoustic Wall Panels? If you have been browsing interior design trends in Singapore for 2026, you have undoubtedly seen fluted panels and acoustic wall panels. But what exactly are they, and why are they replacing traditional wallpaper and paint? Fluted panels are vertical wooden or composite slats that add deep texture and architectural interest to a flat wall. Acoustic panels go a step further—they incorporate sound-absorbing materials (like PET felt or acoustic fabric) to drastically reduce echoes and noise transmission. Together, they form the backbone of modern luxury interiors in both residential HDBs and commercial offices. Top 3 Benefits of Wall Panels for HDBs & Condos 1. Instantly Elevates Aesthetic Appeal Whether you want a Japandi, minimalist, or modern luxury look, decorative panels add a premium, customized feel that paint simply cannot match. They create beautiful shadow lines that change throughout the day, bringing your living room or bedroom to life. 2. Excellent Acoustic Properties Living in high-density Singapore means dealing with noise—whether it is from the corridor, neighbors, or traffic. Acoustic panels absorb sound waves, preventing them from bouncing around hard surfaces like tile floors and concrete walls. This is highly recommended for home theaters or study rooms. 3. Hiding Messy Cables and Uneven Walls One of the best-kept secrets of direct contractors is using wall panels to conceal unsightly electrical wiring, especially for wall-mounted TVs. Instead of hacking the wall to conceal pipes and wires, panels provide a clean, seamless false wall solution. Commercial Use: Elevating Office Receptions & Meeting Rooms Wall panels aren’t just for residential homes. In 2026, we are seeing a massive surge in commercial office fit-outs using acoustic panels for meeting rooms. By installing fabric or wood-slat acoustic panels in conference rooms, companies ensure privacy during confidential meetings while providing a highly professional backdrop for video calls. Cost Expectations in Singapore (2026) The cost of installing wall panels in Singapore depends largely on the material (solid wood vs. WPC composite) and the size of the wall. On average, you can expect to pay anywhere from $20 to $45 per square foot (psf) for high-quality panels including professional installation. Why Hire a Direct Contractor for Wall Panel Installation? When you hire an interior design (ID) firm to install a feature wall, they simply outsource the job to a carpentry contractor and add a 20% to 30% markup. By working with a BCA-registered direct contractor like Nouvelle Workz, you cut out the middleman. Our in-house carpentry team precisely measures, cuts, and installs your fluted or acoustic panels with perfect alignment and flawless LED integration. We ensure there are no hidden costs and deliver exactly what we promise. Ready to upgrade your home or office with stunning decorative wall panels? Contact Nouvelle Workz today for a direct-contractor quote!